Skip main navigation
Off market
  • $4,019,800

    537 Lantana Circle LOT 76 NORTH PATEWOOD PHASE III, Georgetown, SC 29440

    5beds
    4,915sqft
    Single Family Residence
    Built in 2003
    0.6 Acres Lot
    $4,019,800 Zestimate®
    $818/sqft
    $6,189 Estimated rent

    Home value

    $4,019,800

    $3.10M - $5.35M

    $6,189/mo

    Zestimate® history
    Loading
    Loading...

    Owner options

    List your home for rent

    $6,189/mo

    Rent Zestimate®

    Find your next renter with Zillow Rental Manager. Plus, with online applications, you can quickly screen prospective tenants – for free.

    Learn more

    $6,189/mo

    Rent Zestimate®

    Refinance and save

    $23,078/mo

    Est. payment

    Refinancing to a lower rate could help reduce your monthly payments and save thousands over the life of the loan.

    See today's rates

    $23,078/mo

    Est. payment

    Explore your selling options

    Work with a Zillow partner agent

    Leverage their expertise and Zillow's premium Showcase listings to get your home seen by more buyers.

    Get started

    List with your own agent

    Get your home in front of millions of buyers by listing it on Zillow.

    Learn how to do it

    Sell it yourself

    Take full control of how buyers see your home on Zillow by listing For Sale by Owner (FSBO).

    List your home

    What's special

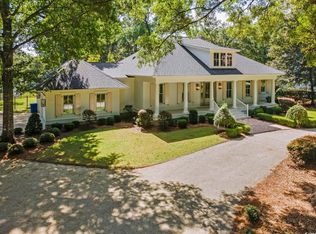
    Come see this grand, traditional styled brick home with classic rounded columned portico located in Patewood North of DeBordieu Colony. This home features 5+ bedrooms and 5.5 baths all spacious and inviting. Surrounded by beautiful trees and landscaping this home over looks the 10 acre Lantana Circle pond and sits on .6 acres. Fine detail work throughout, this home boasts comfortable formal dining and sitting rooms, an open concept kitchen and family room also open to the sun-room and porches. Spacious master bedroom as well as 1 guest bedroom are located on the main level on separate wings for privacy. The upstairs has two more guests suites with huge walk-in closets. Also on the second level is a den/office/flex room and large porch. There is also a large guest suite on the upper back wing of the home. Other features include: Granite counter tops, double oven, built-in cabinetry, 2 car garage, large walk-in main level laundry room, wet bar, double vanity in Master bath and a fire place. DeBordieu Colony is an oceanfront residential community located just 5 miles south of Pawleys Island, South Carolina featuring private golf and tennis, saltwater creek access to the ocean, a 24/7 manned security gate, and unique luxury homes surrounded by thousands of acres of wildlife and nature preserves. People who have been here say there will never be a place as remarkable as DeBordieu. Come see for yourself!

    This property is off market, which means it's not currently listed for sale or rent on Zillow. This may be different from what's available on other websites or public sources.
    Zillow last checked:

    Listing updated:

    Listed by:

    The Roper Group 843-450-8273,

    Peace Sotheby's Intl Realty GT,

    Michael ''Shawn'' S Roper 843-450-8273,

    Peace Sotheby's Intl Realty PI

    Bought with:

    Johnny V Rowell, 38276

    Pawleys Island Realty Co

    Source: CCAR,MLS#: 1911771MLS Logo

    Facts & features

    Interior

    Bedrooms & bathrooms
    • Bedrooms: 5
    • Bathrooms: 6
    • Full bathrooms: 5
    • 1/2 bathrooms: 1
    Primary bedroom
    • Features: Ceiling Fan(s), Linen Closet, Main Level Master, Walk-In Closet(s)
    Primary bedroom
    • Dimensions: 20 x 18
    Bedroom 1
    • Dimensions: 14 x 14
    Bedroom 2
    • Dimensions: 13 x 15
    Bedroom 3
    • Dimensions: 15 x 23
    Primary bathroom
    • Features: Bathtub, Dual Sinks, Jetted Tub, Separate Shower, Vanity
    Dining room
    • Features: Separate/Formal Dining Room
    Dining room
    • Dimensions: 14 x 16
    Family room
    • Features: Wet Bar, Ceiling Fan(s), Fireplace, Bar
    Great room
    • Dimensions: 24 x 19
    Kitchen
    • Features: Breakfast Bar, Kitchen Exhaust Fan, Kitchen Island, Pantry, Solid Surface Counters
    Kitchen
    • Dimensions: 14 x 16
    Living room
    • Features: Ceiling Fan(s), Fireplace, Bar
    Living room
    • Dimensions: 14 x 16
    Other
    • Features: Bedroom on Main Level, Entrance Foyer, Game Room, Library, Other
    Heating
    • Central, Electric
    Cooling
    • Attic Fan, Central Air
    Appliances
    • Included: Double Oven, Dishwasher, Freezer, Disposal, Microwave, Range, Refrigerator, Range Hood
    • Laundry: Washer Hookup
    Features
    • Attic, Fireplace, Pull Down Attic Stairs, Permanent Attic Stairs, Split Bedrooms, Skylights, Window Treatments, Breakfast Bar, Bedroom on Main Level, Entrance Foyer, Kitchen Island, Solid Surface Counters
    • Flooring: Tile, Wood
    • Windows: Skylight(s)
    • Attic: Pull Down Stairs,Permanent Stairs
    • Has fireplace: Yes
    Interior area
    • Total structure area: 6,204
    • Total interior livable area: 4,915 sqft

    Property

    Parking
    • Total spaces: 8
    • Parking features: Attached, Two Car Garage, Garage, Garage Door Opener
    • Attached garage spaces: 2
    Features
    • Levels: Two
    • Stories: 2
    • Patio & porch: Deck, Front Porch, Patio
    • Exterior features: Deck, Sprinkler/Irrigation, Patio
    • Pool features: Community, Outdoor Pool
    • Waterfront features: Pond
    Lot
    • Size: 0.60 Acres
    • Dimensions: 134 x 200 x 130 x 146
    • Features: Near Golf Course, Lake Front, Outside City Limits, Other, Pond on Lot, Rectangular, Rectangular Lot
    Details
    • Additional parcels included: ,
    • Parcel number: 040189I0790000
    • Zoning: res
    • Special conditions: None

    Construction

    Type & style
    • Home type: SingleFamily
    • Architectural style: Traditional
    • Property subtype: Single Family Residence
    Materials
    • Brick
    • Foundation: Slab
    Condition
    • Resale
    • Year built: 2003

    Utilities & green energy

    • Water: Public
    • Utilities for property: Cable Available, Electricity Available, Other, Phone Available, Sewer Available, Underground Utilities, Water Available

    Community & neighborhood

    Security
    • Security features: Gated Community, Smoke Detector(s), Security Service
    Community
    • Community features: Beach, Boat Facilities, Clubhouse, Golf Carts OK, Gated, Other, Private Beach, Recreation Area, Tennis Court(s), Golf, Long Term Rental Allowed, Pool, Short Term Rental Allowed
    Location
    • Region: Georgetown
    • Subdivision: Debordieu Colony

    HOA & financial

    HOA
    • Has HOA: Yes
    • HOA fee: $233 monthly
    • Amenities included: Beach Rights, Boat Ramp, Clubhouse, Gated, Owner Allowed Golf Cart, Other, Private Membership, Pet Restrictions, Security, Tenant Allowed Golf Cart, Tennis Court(s)
    • Services included: Association Management, Common Areas, Insurance, Legal/Accounting, Recycling, Recreation Facilities, Security

    Other

    Other facts
    • Listing terms: Cash,Conventional,Other

    Price history

    DateEventPrice
    2/25/2021Sold$775,000$158/sqft
    Source: CCAR #1911771 Report a problem
    12/28/2020Pending sale$775,000$158/sqft
    Source: CCAR #1911771 Report a problem

    Public tax history

    Tax history is unavailable.

    Neighborhood: De Bordieu Colony

    Nearby schools

    GreatSchools rating
    Schools provided by the listing agent
    • Elementary: Waccamaw Elementary School
    • Middle: Waccamaw Middle School
    • High: Waccamaw High School

    Source: CCAR. This data may not be complete. We recommend contacting the local school district to confirm school assignments for this home.