Skip main navigation
Closed
  • $376,800

    537 Lawndale Ave, Woodstock, IL 60098

    4beds
    1,990sqft
    Single Family Residence
    Built in 1968
    9,609 Square Feet Lot
    $397,900 Zestimate®
    $189/sqft
    $2,736 Estimated rent

    Home value

    $397,900

    $366,000 - $434,000

    $2,736/mo

    Zestimate® history
    Loading
    Loading...

    Owner options

    List your home for rent

    $2,736/mo

    Rent Zestimate®

    Find your next renter with Zillow Rental Manager. Plus, with online applications, you can quickly screen prospective tenants – for free.

    Learn more

    $2,736/mo

    Rent Zestimate®

    Refinance and save

    $2,768/mo

    Est. payment

    Refinancing to a lower rate could help reduce your monthly payments and save thousands over the life of the loan.

    See today's rates

    $2,768/mo

    Est. payment

    Explore your selling options

    Work with a Zillow partner agent

    Leverage their expertise and Zillow's premium Showcase listings to get your home seen by more buyers.

    Get started

    List with your own agent

    Get your home in front of millions of buyers by listing it on Zillow.

    Learn how to do it

    Sell it yourself

    Take full control of how buyers see your home on Zillow by listing For Sale by Owner (FSBO).

    List your home

    What's special

    Thoughtful layoutFull walk-out basementElegant finishesPanoramic viewsFour spacious bedroomsAbundant natural lightCozy family room
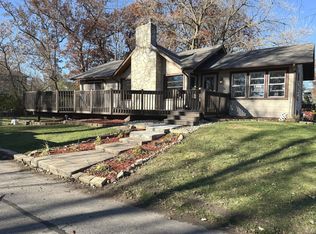
    Welcome to this stunning two-story home that perfectly blends charm, comfort, and functionality. With fresh new paint throughout entire home. Featuring four spacious bedrooms and two and a half baths, this home offers ample space. The master suite is a private retreat, complete with a luxurious en-suite bathroom designed for relaxation and convenience. Enjoy gatherings and quiet mornings alike in the sun-drenched sunroom, offering panoramic views overlooking Ryder Woods, its a perfect space and a serene space to unwind. Step into the cozy family room, where comfort meets charm. Anchored by a beautiful chimney and classic fireplace, huge windows overlooking woods, this space is perfect for gathering with loved ones on chilly evenings or enjoying a quiet night in. The open layout and generous natural light create a welcoming atmosphere, while the fireplace adds a timeless focal point that brings warmth and character. Whether you're hosting friends or curling up with a good book, this family room offers the perfect setting for making lasting memories. Home includes newer light fixtures, an inviting living area, a modern kitchen, and an open layout perfect for entertaining. Step downstairs to a full walk-out basement, ready to be transformed into additional living space, a home gym, media room, or play area. Whether you're hosting guests or enjoying a peaceful evening at home, this home is designed to elevate every moment. With its thoughtful layout, elegant finishes, and abundant natural light, this home truly has it all.

    Zillow last checked:

    Listing updated:

    Listed by:

    Mayra Gallardo 847-445-9114,

    Berkshire Hathaway HomeServices Starck Real Estate

    Bought with:

    Karen Streelman

    Fathom Realty IL LLC

    Source: MRED as distributed by MLS GRID,MLS#: 12344655MLS Logo

    Facts & features

    Interior

    Bedrooms & bathrooms
    • Bedrooms: 4
    • Bathrooms: 3
    • Full bathrooms: 2
    • 1/2 bathrooms: 1
    Rooms
    • Room types: Screened Porch, Recreation Room, Utility Room-Lower Level, Storage
    Primary bedroom
    • Features: Flooring (Carpet), Bathroom (Full)
    • Level: Second
    • Area: 192 Square Feet
    • Dimensions: 16X12
    Bedroom 2
    • Features: Flooring (Carpet)
    • Level: Second
    • Area: 165 Square Feet
    • Dimensions: 15X11
    Bedroom 3
    • Features: Flooring (Hardwood)
    • Level: Second
    • Area: 132 Square Feet
    • Dimensions: 12X11
    Bedroom 4
    • Features: Flooring (Hardwood)
    • Level: Second
    • Area: 130 Square Feet
    • Dimensions: 13X10
    Dining room
    • Features: Flooring (Wood Laminate)
    • Level: Main
    • Area: 132 Square Feet
    • Dimensions: 12X11
    Family room
    • Features: Flooring (Carpet)
    • Level: Main
    • Area: 240 Square Feet
    • Dimensions: 20X12
    Kitchen
    • Features: Kitchen (Eating Area-Table Space), Flooring (Hardwood)
    • Level: Main
    • Area: 264 Square Feet
    • Dimensions: 22X12
    Laundry
    • Level: Basement
    • Area: 147 Square Feet
    • Dimensions: 21X7
    Living room
    • Features: Flooring (Hardwood)
    • Level: Main
    • Area: 247 Square Feet
    • Dimensions: 19X13
    Recreation room
    • Features: Flooring (Carpet)
    • Level: Basement
    • Area: 493 Square Feet
    • Dimensions: 29X17
    Screened porch
    • Level: Main
    • Area: 228 Square Feet
    • Dimensions: 19X12
    Storage
    • Level: Basement
    • Area: 228 Square Feet
    • Dimensions: 12X19
    Other
    • Level: Basement
    • Area: 42 Square Feet
    • Dimensions: 7X6
    Heating
    • Natural Gas
    Cooling
    • Central Air
    Appliances
    • Included: Dishwasher, Refrigerator, Cooktop, Oven, Range Hood
    • Laundry: Gas Dryer Hookup, In Unit
    Features
    • Cathedral Ceiling(s), Walk-In Closet(s)
    • Flooring: Hardwood
    • Windows: Screens, Skylight(s)
    • Basement: Partially Finished,Full,Walk-Out Access
    • Number of fireplaces: 1
    • Fireplace features: Wood Burning, Family Room
    Interior area
    • Total structure area: 0
    • Total interior livable area: 1,990 sqft

    Property

    Parking
    • Total spaces: 2
    • Parking features: Asphalt, On Site, Garage Owned, Attached, Garage
    • Attached garage spaces: 2
    Accessibility
    • Accessibility features: No Disability Access
    Features
    • Stories: 2
    • Patio & porch: Deck, Patio, Porch, Screened
    • Exterior features: Balcony
    Lot
    • Size: 9,609 Square Feet
    • Dimensions: 70 X 130
    Details
    • Parcel number: 1308251021
    • Special conditions: None

    Construction

    Type & style
    • Home type: SingleFamily
    • Property subtype: Single Family Residence
    Materials
    • Brick, Wood Siding
    Condition
    • New construction: No
    • Year built: 1968

    Utilities & green energy

    • Sewer: Public Sewer
    • Water: Public

    Community & HOA

    Community
    • Features: Park, Curbs, Street Lights
    HOA
    • Services included: None
    Location
    • Region: Woodstock

    Financial & listing details

    • Price per square foot: $189/sqft
    • Tax assessed value: $338,811
    • Annual tax amount: $8,240
    • Date on market: 5/2/2025
    • Listing terms: Conventional
    • Ownership: Fee Simple

    Price history

    DateEventPrice
    6/30/2025Sold$376,800-0.8%$189/sqft
    Source: MRED as distributed by MLS GRID #12344655 Report a problem
    6/4/2025Contingent$380,000$191/sqft
    Source: MRED as distributed by MLS GRID #12344655 Report a problem
    5/19/2025Listed for sale$380,000$191/sqft
    Source: MRED as distributed by MLS GRID #12344655 Report a problem
    5/7/2025Pending sale$380,000$191/sqft
    Source: MRED as distributed by MLS GRID #12344655 Report a problem
    5/2/2025Listed for sale$380,000+31.1%$191/sqft
    Source: MRED as distributed by MLS GRID #12344655 Report a problem
    2/21/2023Listing removed--
    Source: RE/MAX International Report a problem
    8/22/2022Sold$289,900$146/sqft
    Source: MRED as distributed by MLS GRID #11463620 Report a problem
    8/22/2022Pending sale$289,900$146/sqft
    Source: RE/MAX International #11463620 Report a problem
    8/22/2022Listing removed--
    Source: RE/MAX International Report a problem
    7/25/2022Pending sale$289,900$146/sqft
    Source: RE/MAX International #11463620 Report a problem
    7/24/2022Contingent$289,900$146/sqft
    Source: MRED as distributed by MLS GRID #11463620 Report a problem
    7/14/2022Listed for sale$289,900$146/sqft
    Source: MRED as distributed by MLS GRID #11463620 Report a problem
    4/11/2022Listing removed--
    Source: RE/MAX International Report a problem
    1/15/2022Pending sale$289,900$146/sqft
    Source: RE/MAX International #11264945 Report a problem
    1/15/2022Contingent$289,900$146/sqft
    Source: MRED as distributed by MLS GRID #11264945 Report a problem
    11/6/2021Listed for sale$289,900+48.7%$146/sqft
    Source: MRED as distributed by MLS GRID #11264945 Report a problem
    5/17/1999Sold$195,000$98/sqft
    Source: Public Record Report a problem

    Public tax history

    YearProperty taxesTax assessment
    2025$9,024 +4.2%$112,937 +10.7%
    2024$8,660 +5.1%$101,993 +10.6%
    2023$8,240 +1%$92,234 +8.3%
    2022$8,158 +5.1%$85,129 +7%
    2021$7,761 +3.8%$79,538 +5.2%
    2020$7,475 $75,577 +4.8%
    2019-- $72,143 +12.1%
    2018$6,507 +1.9%$64,374 +6.3%
    2017$6,385 +1%$60,587 +8%
    2016$6,323 $56,099 -6.8%
    2013$6,323 $60,179 -18.4%
    2011-- $73,767 -14.7%
    2010-- $86,451 -5.6%
    2009-- $91,608
    2008-- $91,608 +10%
    2006-- $83,289 +6.6%
    2005$5,751 +4.3%$78,155 +6.3%
    2004$5,515 +4.1%$73,537 +7.1%
    2003$5,299 +0.1%$68,660 +1.6%
    2002$5,294 +2.3%$67,584 +2.5%
    2001$5,174 +5.4%$65,923 +3.7%
    2000$4,908 $63,553
    Find assessor info on the county website

    Neighborhood: 60098

    Nearby schools

    GreatSchools rating
    Schools provided by the listing agent
    • District: 200

    Source: MRED as distributed by MLS GRID. This data may not be complete. We recommend contacting the local school district to confirm school assignments for this home.

    Get a cash offer in 3 minutes
    Find out how much your home could sell for in as little as 3 minutes with a no-obligation cash offer.
    Estimated market value
    $397,900
    Get a cash offer in 3 minutes
    Find out how much your home could sell for in as little as 3 minutes with a no-obligation cash offer.
    Estimated market value
    $397,900