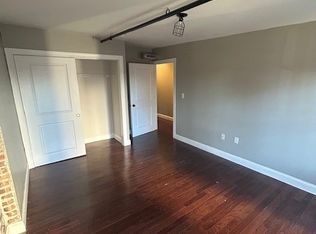
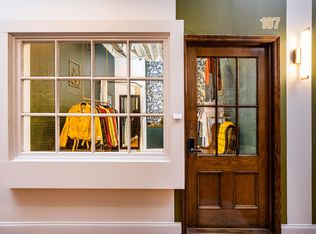
Located on the second and third floors of 537 Main Street, just steps from the Theatre District, a short train ride to Canalside, and within walking distance to dozens of other brilliant restaurants, this newly renovated residence, at just under 4000 square feet is the perfect setting for city living. With a huge master suite with possible second bedroom and two full and one half bath, this apartment comes fully furnished (for additional rent) or partially furnished . There are hardwood and ceramic floors throughout and ultra-high efficiency heating and air conditioning.com/2018/03/23/gallery10253/#image=1 First Floor: Entrance/Dining Room: The stairs leading from your Genesee/Main Street entrance lead to a large dining room which has a large gas fireplace and amazing views of downtown Buffalo including Fountain Plaza, Roosevelt Plaza and a scenic holiday view of the City Christmas Tree and ice skating rink. Kitchen: Large, eat in kitchen is furnished with 2 VIKING stoves, dishwasher, food processor, toaster & blender (all VIKING and for your use) was well as a DeLongi coffee/espresso maker. There is also a microwave oven and full size refrigerator and full size freezer. Other small appliances and cookware/tableware may be available. Office: There is an office alcove hidden behind a small door between Kitchen and Dining room under the staircase to the third floor. Wifi is available with a business router. Living/Entertaining Room: Set up for pre-dinner conversation, after dinner drinks or part of the overall entertainment area when hosting a larger party, this inviting area boasts several larger antique pieces. Theater: 7.1 surround sound system is wired for music throughout the residence via the master Media PC and also has dvd/blue ray player and Projector. There is a 150" screen and hundreds of DVD's at your disposal. This theater can also be closed off with a uniquely hidden "door" to create a second sleeping area. A full bath is available here. Full Bath: With a private toilet room and a large sink in the front and a vanity area, large, glass-doored shower stall and small clothing closet at the back, this is the perfect guest bathroom whether your visitors are there for dinner and a movie or spending the week. . Second Floor: Half Bath: The 1/2 bath is just at the top of the stairs that lead to balcony and the master suite. It's proximity to the first floor living space and distance from the Master Suite itself make it an ideal secondary bathroom when entertaining large groups of people, and very convenient when cooking, dining or just hanging out on the back balcony. Balcony: At the top of the stairs to the third floor, there is a 12 x 12 balcony which has a gas grill, table and chairs and a stunning view of the Electric Tower. Having a place outdoors in the middle of the city is priceless. Adjacent apartments, balconies and roof-top patios give this lovely al fresco area a truly urban neighborhood feel. Master Suite: Nearly half of the apartment is dedicated to this. o Master Bedroom: The huge bedroom includes a king sized bed, a meditation area with pillows for reading in comfort while looking at a lovely view down main street. o Coffee Bar: Jura Coffee/Espresso Machine (plumbed so filling water is never required) with a sink, mini fridge and a small couch which is warmed by the second gas fireplace. There is also a small library with hundreds of books at your disposal. o Master Bath: With a private toilet room (with bidet) a double shower, two person jet-heated bathtub, heated floors and towel bar, this open plan master bath is truly a home spa. o Master Closet: over 400 square feet of closet space (yes, really) with custom shelving and baskets for drawers. At the back of the closet is a laundry room furnished with a Samsung front loading washer and dryer and a home gym. o The Gym: The Gym has a door to the balcony, a treadmill, bench and free weights. The gym can be used as a second bedroom. This area can be altered so the master closet can become separate and the Gym can be converted to a second bedroom with private entrance (for additional rent). Apartment will be available February 1, 2020. Viewings will begin on or around November 1, 2019.. Lease Price of $3750 per month does not included utilities and may change if tenant wishes to have private second bedroom created or if leasing agency becomes involved. First and last month's rent and a security deposit equal to rent will be required upon lease signing. Some or all artwork will be removed along with all other personal items shown but not mentioned. Personal items/appliances/accessories not mentioned may be available for use and will be clearly outlined in the lease before signing. All potential tenants must submit an application and pay a one time fee for the tenant screening service. Tenant must acquire a renter's insurance policy with specific coverage to be discussed upon acceptance of application. Tenant responsible for all utilities.
This property is not currently displayed as for sale or rent on Zillow. This may be different from what's on other websites or public sources.