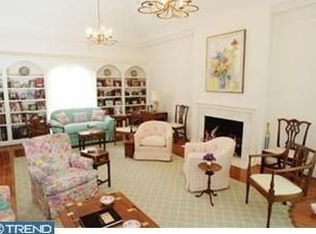
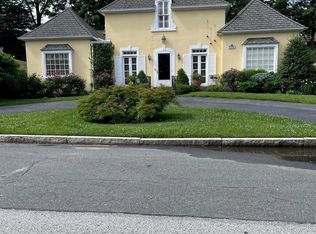
Consistently sought after location in the heart of the Main Line! Situated on a tree lined cul-de-sac, enveloped by mature lush greenery, this classic Main Line address has maintained its charm and panache year after year. Enter this lovely home into the Entrance Hall. To the left, the Living/Dining Room combination with gas fireplace and Sliders to the enclosed flagstone Patio. To the right of the Entrance Hall is a cozy step down paneled Den w gas Fireplace and a full Bath. Also accessed from the Entrance Hall , the Eat-In Kitchen w spacious Pantry, utility closet, Corian Counters; dbl Sink & Bosch Dishwasher, adjoins a spacious Laundry Room w built-in Storage and a Utility Sink. 2nd Floor: Spacious Main Bedroom w Ensuite Bath and Shower; 2 additional Bedrooms share a Jack & Jill Bath & a large walk-in Hall Storage Closet complete the 2nd floor. The partial unfinished Basement with built in shelving provides plenty of storage. In addition, a 2 car detached Garage, which backs to a fenced yard is accessed from the Kitchen via the Flagstone Patio. Features include: Victor Security Alarm System; HW Floors; Rich Millwork & Wainscoting; Beamed Ceilings; Recessed Lighting; Plantation Shutters; Built-In Bookcases; 2 gas Fireplaces; 3 Full Baths. Exterior: Gutter Leaf Guard. Convenient walk-to location, close to Bryn Mawr and Haverford Train Stations; all Main Line conveniences; @15 minutes to Center City Phila; @ 18 miles (29) min. to Phila. International Airport.
Sold for $1,005,000
$1,005,000
537 Maison Pl, Bryn Mawr, PA 19010
3beds
2,354sqft
Single Family Residence
Built in 1967
8,640 Square Feet Lot
$1,134,500 Zestimate®
$427/sqft
$3,550 Estimated rent
Home value
$1,134,500
$1.07M - $1.23M
$3,550/mo
Zestimate® history
Owner options
List your home for rent
$3,550/mo
Rent Zestimate®
Find your next renter with Zillow Rental Manager. Plus, with online applications, you can quickly screen prospective tenants – for free.
$3,550/mo
Rent Zestimate®
Refinance and save
$6,823/mo
Est. payment
Refinancing to a lower rate could help reduce your monthly payments and save thousands over the life of the loan.
$6,823/mo
Est. payment
Explore your selling options
Work with a Zillow partner agent
Leverage their expertise and Zillow's premium Showcase listings to get your home seen by more buyers.
Get startedList with your own agent
Get your home in front of millions of buyers by listing it on Zillow.
Learn how to do itSell it yourself
Take full control of how buyers see your home on Zillow by listing For Sale by Owner (FSBO).
List your homeWhat's special
Flagstone patioMature lush greeneryBeamed ceilingsHw floorsRecessed lightingPlantation shuttersSpacious main bedroom
Zillow last checked:
Listing updated:
Listed by:
Betsy Drennan 610-209-6961,
BHHS Fox & Roach-Rosemont,
Co-Listing Agent: Ann C Cusumano 610-804-9651,
BHHS Fox & Roach-Rosemont
Bought with:
Leah Mayne, RS356884
BHHS Fox & Roach-Rosemont
Source: Bright MLS,MLS#: PAMC2096016
Facts & features
Interior
Bedrooms & bathrooms
- Bedrooms: 3
- Bathrooms: 3
- Full bathrooms: 3
- Main level bathrooms: 1
Basement
- Area: 0
Heating
- Forced Air, Natural Gas
Cooling
- Central Air, Natural Gas
Appliances
- Included: Dishwasher, Disposal, Dryer, Gas Water Heater
- Laundry: Main Level
Features
- Built-in Features, Combination Dining/Living, Crown Molding, Floor Plan - Traditional, Eat-in Kitchen, Pantry, Walk-In Closet(s), Wainscotting
- Flooring: Hardwood, Wood
- Windows: Window Treatments
- Basement: Interior Entry,Partial,Unfinished
- Number of fireplaces: 2
- Fireplace features: Gas/Propane
Interior area
- Total structure area: 2,354
- Total interior livable area: 2,354 sqft
- Finished area above ground: 2,354
- Finished area below ground: 0
Property
Parking
- Total spaces: 6
- Parking features: Garage Faces Front, Driveway, Detached, On Street
- Garage spaces: 2
- Uncovered spaces: 4
Accessibility
- Accessibility features: None
Features
- Levels: Two
- Stories: 2
- Exterior features: Rain Gutters
- Pool features: None
- Has view: Yes
- View description: Garden
Lot
- Size: 8,640 Square Feet
- Dimensions: 60.00 x 0.00
- Features: Rear Yard
Details
- Additional structures: Above Grade, Below Grade
- Parcel number: 400034008008
- Zoning: RESIDENTIAL
- Special conditions: Standard
Construction
Type & style
- Home type: SingleFamily
- Architectural style: Colonial
- Property subtype: Single Family Residence
Materials
- Stucco
- Foundation: Crawl Space, Block
- Roof: Shake
Condition
- Excellent
- New construction: No
- Year built: 1967
Utilities & green energy
- Sewer: Public Sewer
- Water: Public
Community & HOA
Community
- Security: Security System
- Subdivision: Maison Place
HOA
- Has HOA: No
Location
- Region: Bryn Mawr
- Municipality: LOWER MERION TWP
Financial & listing details
- Price per square foot: $427/sqft
- Tax assessed value: $322,560
- Annual tax amount: $13,293
- Date on market: 2/29/2024
- Listing agreement: Exclusive Agency
- Listing terms: Cash,Conventional
- Inclusions: Washer; Dryer; Refrigerator; Window Treatments & Hardware
- Ownership: Fee Simple
Price history
| Date | Event | Price |
|---|---|---|
| 4/12/2024 | Sold | $1,005,000+11.7%$427/sqft |
Source:  Bright MLS #PAMC2096016 Report a problem Bright MLS #PAMC2096016 Report a problem | ||
| 3/4/2024 | Pending sale | $900,000$382/sqft |
Source: Bright MLS #PAMC2096016 Report a problem | ||
| 2/29/2024 | Listed for sale | $900,000$382/sqft |
Source: Bright MLS #PAMC2096016 Report a problem | ||
Public tax history
| Year | Property taxes | Tax assessment |
|---|---|---|
| 2025 | $13,960 +5% | $322,560 |
| 2024 | $13,294 | $322,560 |
| 2023 | $13,294 +4.9% | $322,560 |
| 2022 | $12,670 +2.3% | $322,560 |
| 2021 | $12,383 +2.5% | $322,560 |
| 2020 | $12,080 +1.8% | $322,560 |
| 2019 | $11,867 +1.9% | $322,560 |
| 2018 | $11,650 +3.1% | $322,560 |
| 2017 | $11,305 +3.4% | $322,560 |
| 2016 | $10,929 +3.7% | $322,560 |
| 2015 | $10,541 +3% | $322,560 |
| 2014 | $10,234 +2.9% | $322,560 |
| 2013 | $9,944 +1.5% | $322,560 |
| 2012 | $9,797 +5.6% | $322,560 |
| 2011 | $9,278 +3.6% | $322,560 |
| 2010 | $8,959 +5.3% | $322,560 |
| 2009 | $8,509 +5% | $322,560 |
| 2008 | $8,100 +3% | -- |
| 2007 | $7,864 +7.5% | -- |
| 2006 | $7,312 +3.8% | -- |
| 2005 | $7,041 +6.2% | -- |
| 2004 | $6,632 +5.9% | -- |
| 2003 | $6,265 +9.4% | -- |
| 2002 | $5,727 +9.4% | -- |
| 2000 | $5,234 +4.6% | -- |
| 1999 | $5,005 | -- |
Find assessor info on the county website
Neighborhood: 19010
Nearby homes
- $857,8002 bd3 ba2k sqft539 Maison Pl, Bryn Mawr, PA 19010Off Market
- $1,021,4003 bd3 ba2.6k sqft538 Maison Pl, Bryn Mawr, PA 19010Off Market
- $1,200,4004 bd3 ba2.6k sqft535 Maison Pl, Bryn Mawr, PA 19010Off Market
- $924,7002 bd3 ba2.8k sqft536 Maison Pl, Bryn Mawr, PA 19010Off Market
- $1,353,4004 bd6 ba3.4k sqft540 Maison Pl, Bryn Mawr, PA 19010Off Market
- $869,6003 bd2 ba1.8k sqft113 Pennswood Rd, Bryn Mawr, PA 19010Off Market
- $836,0003 bd3 ba2.1k sqft542 Maison Pl, Bryn Mawr, PA 19010Off Market
- $712,0003 bd3 ba1.7k sqft541 Maison Pl, Bryn Mawr, PA 19010Off Market
Nearby schools
GreatSchools rating
- 10/10Gladwyne SchoolGrades: K-4Distance: 1.8 mi
- 9/10Black Rock Middle SchoolGrades: 5-8Distance: 2.6 mi
- 10/10Harriton Senior High SchoolGrades: 9-12Distance: 1.6 mi
Schools provided by the listing agent
- High: Lower Merion
- District: Lower Merion
Source: Bright MLS. This data may not be complete. We recommend contacting the local school district to confirm school assignments for this home.
Get a cash offer in 3 minutes
Find out how much your home could sell for in as little as 3 minutes with a no-obligation cash offer.
Estimated market value
$1,134,500
Get a cash offer in 3 minutes
Find out how much your home could sell for in as little as 3 minutes with a no-obligation cash offer.
Estimated market value
$1,134,500
- Pennsylvania
- Montgomery County
- Haverford
- 19010
- 537 Maison Pl
