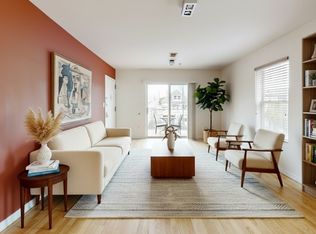
Welcome to your meticulously maintained two-family home. The 1st floor is vacant - 2 bedrooms, eat-in kitchen, full bathroom, dining room, Livingroom, and sunroom. The 2nd floor is rented - 3 bedrooms, eat-in kitchen, full bathroom, dining room, living room, and 2 additional rooms that can be used in a variety of ways. The house has a full unfinished basement with 2 seperate laundry hookups, 2 water heaters and 2 furnaces. Outside has a full fenced in yard containing a large 2-car garage, while the 5-car parking ensures room for everyone and guests. Located just 3 blocks from a park with a playground, and steps to schools, shopping, dining, and places of worship, this property delivers a lifestyle of comfort and community.
Under contract
$795,000
537 Maple Ave, Elizabeth City, NJ 07202
5beds
3,036sqft
Multi Family
Built in 1924
-- sqft lot
$-- Zestimate®
$262/sqft
$-- HOA
What's special
- 64 days
- 32
- 0
Zillow last checked:
Listing updated:
Listed by:
John Samsel 908-514-4105,
Samsel & Associates
Source: GSMLS,MLS#: 4045146
Facts & features
Interior
Bedrooms & bathrooms
- Bedrooms: 5
- Bathrooms: 2
- Full bathrooms: 2
Heating
- Radiators - Steam, Natural Gas
Appliances
- Included: Instant Hot Water, Exhaust Fan, Range/Oven - Gas, Kitchen Exhaust Fan, Self-Cleaning Oven, Electric Water Heater, Gas Water Heater
Features
- Bedrooms, Den, Dining Room, Eat-in Kitchen, Pantry, See Remarks, Eat-In Kitchen, Living Room, Sunroom, Ceiling Fan(s)
- Flooring: Tile, Wood
- Windows: Storm Window(s), Blinds, Shades
- Basement: Yes,Full,Unfinished
- Has fireplace: No
Interior area
- Total structure area: 3,036
- Total interior livable area: 3,036 sqft
Property
Parking
- Total spaces: 4
- Parking features: 1 Car Width, 2 Car Width, Asphalt, On Street, Detached Garage, On-Street Parking
- Garage spaces: 2
- Uncovered spaces: 4
Features
- Levels: Two
- Stories: 2
- Fencing: Metal Fence
Lot
- Size: 6,969 Square Feet
- Dimensions: 35 x 200
- Features: Level
Details
- Parcel number: 2904004650000000150000
- Zoning description: R-2
Construction
Type & style
- Home type: MultiFamily
- Property subtype: Multi Family
Materials
- Aluminum Siding
- Roof: Asphalt Shingle
Condition
- Year built: 1924
Utilities & green energy
- Gas: Gas-Natural
- Sewer: Public Sewer
- Water: Public
- Utilities for property: Natural Gas Connected, Garbage Included
Community & HOA
Community
- Security: Carbon Monoxide Detector(s), Carbon Monoxide Detector, Smoke Detector
Location
- Region: Elizabeth
Financial & listing details
- Price per square foot: $262/sqft
- Tax assessed value: $616,000
- Annual tax amount: $12,424
- Date on market: 8/9/2026
- Total actual rent: 1500
- Tenant pays: Electricity, Gas, Tenant Pays Heat, Tenant Pays Electric, Tenant Pays Gas
Estimated market value
Not available
Estimated sales range
Not available
Not available
Price history
| Date | Event | Price |
|---|---|---|
| 8/22/2026 | Pending sale | $795,000$262/sqft |
Source:  GSMLS #4045146 Report a problem GSMLS #4045146 Report a problem | ||
| 8/9/2026 | Listed for sale | $795,000$262/sqft |
Source: GSMLS #4045146 Report a problem | ||
Public tax history
Tax history is unavailable.
Monthly payment
Est. payment
Payment breakdown
Explore the cost of this home by adjusting the details. Changes won't be saved.Climate risks
Neighborhood: Peterstown
Nearby schools
Schools provided by the listing agent
- Elementary: M. Holmes
- Middle: Battin Ms
- High: Woodrow
Source: GSMLS. This data may not be complete. We recommend contacting the local school district to confirm school assignments for this home.
Similar homes
- $799,0006 bd2 ba2.1k sqft805 3rd Ave, Elizabeth City, NJ 07202For Sale
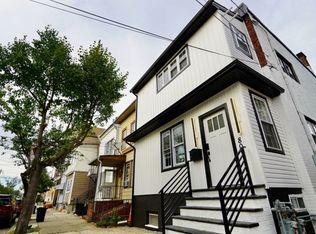 MLS ID #4055580, Ronny Renjifo, Signature Realty Nj. GSMLS
 - $625,0004 bd3 ba2.2k sqft927 Meredith Ave, Elizabeth City, NJ 07202For Sale
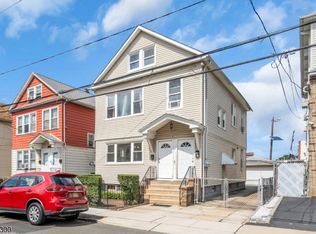 MLS ID #4052184, James Balletto, Keller Williams Real Estate. GSMLS
 - $775,0008 bd3 ba3.3k sqft1083 Magnolia Ave, Elizabeth City, NJ 07201For Sale
 MLS ID #4041019, Nohelys Lugo, Coldwell Banker Realty. GSMLS
 - $599,9004 bd4 ba2.4k sqft606 Britton St, Elizabeth City, NJ 07202For Sale
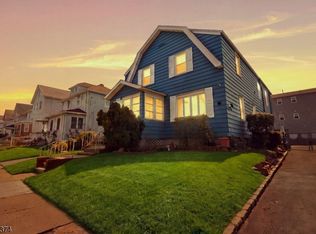 MLS ID #4049117, Christian Cobo, Bhgre Elite. GSMLS
