Buyers financing fell through the day prior to settlement.Bi-Level located in the Borough of Topton. House has three bedrooms and two full baths on the upper floor along with a large eat in kitchen with island and sliding door to rear deck. Large living room with bay window off of the kitchen. Downstairs is an additional bedroom and half bath, along with a large family room with a flue for a wood stove or pellet stove with a sliding door to your rear covered patio. Laundry/maintenance room also has a man door to the rear yard. Two car attached garage with an adequate flat rear yard.
For sale
$319,900
537 Marshall Ave, Topton, PA 19562
4beds
2,568sqft
Single Family Residence
Built in 1979
0.33 Acres Lot
$314,500 Zestimate®
$125/sqft
$-- HOA
What's special
Two car attached garageAdequate flat rear yardThree bedrooms
- 69 days
- 854
- 130
Likely to sell faster than
Zillow last checked:
Listing updated:
Listed by:
Craig Reinert 610-207-5467,
Keller Williams Platinum Realty - Wyomissing 6108981441
Source: Bright MLS,MLS#: PABK2074836
Facts & features
Interior
Bedrooms & bathrooms
- Bedrooms: 4
- Bathrooms: 3
- Full bathrooms: 2
- 1/2 bathrooms: 1
- Main level bathrooms: 2
- Main level bedrooms: 3
Rooms
- Room types: Living Room, Dining Room, Primary Bedroom, Bedroom 2, Bedroom 3, Kitchen, Family Room, Bedroom 1, Laundry
Primary bedroom
- Level: Main
- Area: 210 Square Feet
- Dimensions: 14 X 15
Bedroom 1
- Level: Main
- Area: 154 Square Feet
- Dimensions: 11 X 14
Bedroom 2
- Level: Main
- Area: 110 Square Feet
- Dimensions: 10 X 11
Bedroom 3
- Level: Lower
- Area: 210 Square Feet
- Dimensions: 14 X 15
Dining room
- Level: Main
- Area: 143 Square Feet
- Dimensions: 11 X 13
Family room
- Level: Lower
- Area: 368 Square Feet
- Dimensions: 16 X 23
Kitchen
- Features: Kitchen - Electric Cooking
- Level: Main
- Area: 156 Square Feet
- Dimensions: 12 X 13
Laundry
- Level: Lower
- Area: 96 Square Feet
- Dimensions: 8 X 12
Living room
- Level: Main
- Area: 306 Square Feet
- Dimensions: 17 X 18
Heating
- Baseboard, Oil
Cooling
- Wall Unit(s), Ceiling Fan(s), Window Unit(s), Electric
Appliances
- Included: Dishwasher, Microwave, Built-In Range, Water Heater
- Laundry: Lower Level, Laundry Room
Features
- Bathroom - Stall Shower, Bathroom - Tub Shower, Ceiling Fan(s), Eat-in Kitchen, Kitchen Island, Kitchen - Table Space, Primary Bath(s), Upgraded Countertops, Walk-In Closet(s)
- Flooring: Wood, Ceramic Tile, Carpet, Laminate
- Has basement: No
- Number of fireplaces: 1
- Fireplace features: Flue for Stove
Interior area
- Total structure area: 2,568
- Total interior livable area: 2,568 sqft
- Finished area above ground: 1,952
- Finished area below ground: 616
Property
Parking
- Total spaces: 2
- Parking features: Garage Door Opener, Garage Faces Front, Basement, Inside Entrance, Oversized, Attached
- Attached garage spaces: 2
Accessibility
- Accessibility features: None
Features
- Levels: Bi-Level,Two
- Stories: 2
- Patio & porch: Deck, Patio
- Exterior features: Lighting, Flood Lights, Sidewalks, Street Lights
- Pool features: None
Lot
- Size: 0.33 Acres
Details
- Additional structures: Above Grade, Below Grade
- Parcel number: 85546319713408
- Zoning: RES
- Special conditions: Standard
Construction
Type & style
- Home type: SingleFamily
- Architectural style: Colonial
- Property subtype: Single Family Residence
Materials
- Combination, Stucco, Vinyl Siding, Wood Siding
- Foundation: Concrete Perimeter
- Roof: Shingle
Condition
- Below Average
- New construction: No
- Year built: 1979
Utilities & green energy
- Electric: 200+ Amp Service, Circuit Breakers
- Sewer: Public Sewer
- Water: Public
Community & HOA
Community
- Subdivision: None Available
HOA
- Has HOA: No
Location
- Region: Topton
- Municipality: TOPTON BORO
Financial & listing details
- Price per square foot: $125/sqft
- Tax assessed value: $104,800
- Annual tax amount: $5,596
- Date on market: 7/23/2026
- Listing agreement: Exclusive Right To Sell
- Listing terms: Conventional,Cash
- Ownership: Fee Simple
Estimated market value
$314,500
$299,000 - $330,000
$2,724/mo
Price history
| Date | Event | Price |
|---|---|---|
| 9/25/2026 | Listed for sale | $319,900$125/sqft |
Source:  Bright MLS #PABK2074836 Report a problem Bright MLS #PABK2074836 Report a problem | ||
| 8/4/2026 | Pending sale | $319,900$125/sqft |
Source: Bright MLS #PABK2074836 Report a problem | ||
| 8/3/2026 | Listing removed | $319,900$125/sqft |
Source: Bright MLS #PABK2074836 Report a problem | ||
| 7/23/2026 | Listed for sale | $319,900+69.3%$125/sqft |
Source: Bright MLS #PABK2074836 Report a problem | ||
| 9/1/2015 | Sold | $189,000-3%$74/sqft |
Source:  GLVR #498175 Report a problem GLVR #498175 Report a problem | ||
| 7/22/2015 | Pending sale | $194,900$76/sqft |
Source: Coldwell Banker Heritage Real Estate #498175 Report a problem | ||
| 6/2/2015 | Price change | $194,900-2.5%$76/sqft |
Source: DLP Realty Report a problem | ||
| 1/29/2015 | Listed for sale | $199,900$78/sqft |
Source: DLP Realty Report a problem | ||
Public tax history
| Year | Property taxes | Tax assessment |
|---|---|---|
| 2025 | $5,596 +1% | $104,800 |
| 2024 | $5,542 +4.4% | $104,800 |
| 2023 | $5,309 +2.1% | $104,800 |
| 2022 | $5,201 +0.7% | $104,800 |
| 2021 | $5,165 +0.7% | $104,800 |
| 2020 | $5,130 +3.2% | $104,800 |
| 2019 | $4,973 +1% | $104,800 |
| 2018 | $4,925 +2.8% | $104,800 |
| 2017 | $4,792 +252.9% | $104,800 |
| 2016 | $1,358 | $104,800 |
| 2015 | $1,358 | $104,800 |
| 2014 | -- | $104,800 |
| 2013 | -- | $104,800 |
| 2012 | -- | $104,800 |
| 2011 | -- | $104,800 |
| 2010 | -- | $104,800 |
| 2009 | -- | $104,800 |
| 2008 | -- | $104,800 |
| 2007 | -- | $104,800 |
| 2006 | -- | $104,800 |
| 2005 | -- | $104,800 |
| 2004 | -- | $104,800 |
| 2003 | -- | $104,800 |
| 2002 | -- | $104,800 |
| 2000 | -- | $104,800 |
Find assessor info on the county website
Monthly payment
Est. payment
Payment breakdown
Explore the cost of this home by adjusting the details. Changes won't be saved.Climate risks
Neighborhood: 19562
Nearby schools
Schools provided by the listing agent
- District: Brandywine Heights Area
Source: Bright MLS. This data may not be complete. We recommend contacting the local school district to confirm school assignments for this home.
Similar homes
- $349,9003 bd2 ba2.3k sqft238 Penn St, Topton, PA 19562For Sale

 MLS ID #PABK2073898, Craig Reinert, Keller Williams Platinum Realty - Wyomissing. Bright MLS
 - $324,9003 bd2 ba1.4k sqft400 College Blvd, Kutztown, PA 19530For Sale
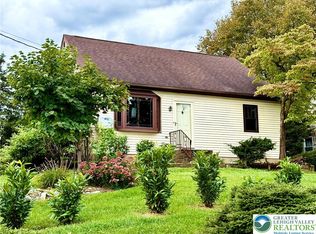 MLS ID #784930, Ansa Sama, Realty One Group Exclusive. GLVR
 - $--4 bd1 ba2k sqft906 N 25th St, Reading, PA 19606Auction
 ServiceLink Auction
 - $323,8883 bd2 ba1.6k sqft596 Christman Rd, Kutztown, PA 19530For Sale
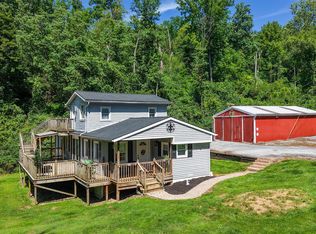 MLS ID #PABK2076324, Erica Fair, Iron Valley Real Estate of Berks. Bright MLS
 - $349,9005 bd2 ba3.1k sqft120 S Kemp St, Lyon Station, PA 19536For SaleMLS ID #PABK2073038, Ansa Sama, Realty One Group Exclusive. Bright MLS
- $359,9005 bd2 ba2k sqft590 College Garden Dr, Kutztown, PA 19530For SaleMLS ID #PABK2076398, Paris Kennedy, Coldwell Banker Realty. Bright MLS
- $299,9004 bd3 ba2.3k sqft2132 Highland Ave, Reading, PA 19606For SaleMLS ID #PABK2077884, Chris Marrella, Keller Williams Platinum Realty - Wyomissing. Bright MLS
- $325,0004 bd3 ba2.4k sqft716 Tamarack Trl, Reading, PA 19607For SaleMLS ID #PABK2076192, Susan McFadden, Keller Williams Platinum Realty - Wyomissing. Bright MLS
- $339,0004 bd2 ba2.5k sqft3509 Reading Crest Ave, Reading, PA 19605For SaleMLS ID #PABK2078080, Donna Bagenstose, BHHS Homesale Realty- Reading Berks. Bright MLS
- $345,0004 bd2 ba1.6k sqft3118 Oley Turnpike Rd, Reading, PA 19606For SaleMLS ID #PABK2076634, Nelson De La Cruz Patricio, Coldwell Banker Realty. Bright MLS
- $295,0003 bd2 ba1.6k sqft79 Hill Rd, Bernville, PA 19506AuctionMLS ID #PABK2078234, Mike Klonis, Century 21 Gold. Bright MLS
- $289,9004 bd3 ba1.5k sqft26 S Schuylkill Ave, Leesport, PA 19533For SaleMLS ID #PABK2077028, Alyssa Damiani, Coldwell Banker Realty. Bright MLS
- $349,9003 bd3 ba2.5k sqft404 Hill Cir, Reading, PA 19607For SaleMLS ID #PABK2078020, Justin Horst, Pagoda Realty ERA Powered. Bright MLS
- $379,9004 bd3 ba2.1k sqft1408 Beaumont Ave, Temple, PA 19560For SaleMLS ID #PABK2077980, Joel Ovalle, Saunders Real Estate. Bright MLS
- $317,9993 bd2 ba1.3k sqft926 S Filmore St #922, Allentown, PA 18103For SaleMLS ID #PALH2016772, Paige Middleton, Realty One Group Exclusive. Bright MLS
- $345,5004 bd2 ba1.5k sqft3605 Orchard Ct, Reading, PA 19606For SaleMLS ID #PABK2075362, Cameron Rowe, RE/MAX Of Reading. Bright MLS
- $334,9003 bd1 ba1.7k sqft3120 Oley Turnpike Rd, Reading, PA 19606For SaleMLS ID #PABK2077562, Kimberly Delgado, Coldwell Banker Realty. Bright MLS
