Skip main navigation
Sold for $720,000
  • $720,000

    537 Mayfair Cir, Orlando, FL 32803

    3beds
    2,171sqft
    Single Family Residence
    Built in 2008
    10,434 Square Feet Lot
    $735,900 Zestimate®
    $332/sqft
    $3,603 Estimated rent

    Home value

    $735,900

    $699,000 - $773,000

    $3,603/mo

    Zestimate® history
    Loading
    Loading...

    Owner options

    List your home for rent

    $3,603/mo

    Rent Zestimate®

    Find your next renter with Zillow Rental Manager. Plus, with online applications, you can quickly screen prospective tenants – for free.

    Learn more

    $3,603/mo

    Rent Zestimate®

    Refinance and save

    $5,128/mo

    Est. payment

    Refinancing to a lower rate could help reduce your monthly payments and save thousands over the life of the loan.

    See today's rates

    $5,128/mo

    Est. payment

    Explore your selling options

    Work with a Zillow partner agent

    Leverage their expertise and Zillow's premium Showcase listings to get your home seen by more buyers.

    Get started

    List with your own agent

    Get your home in front of millions of buyers by listing it on Zillow.

    Learn how to do it

    Sell it yourself

    Take full control of how buyers see your home on Zillow by listing For Sale by Owner (FSBO).

    List your home

    What's special

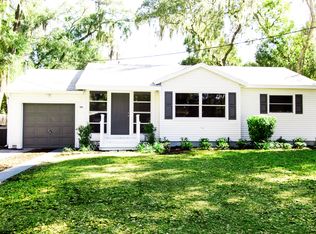
    MULTIPLE OFFERS RECEIVED- Highest and Best due By May 6th at Noon! LOCATION, CHARM, CONVENIENCE! Discover the epitome of Urban Luxury in this stunning Custom-Built Craftsman Style Residence, perfectly nestled in Orlando's highly desired LAKE COMO neighborhood, just moments from the vibrant heart of downtown. Built-in 2008 and Set on a generously sized lot adorned with mature trees and landscaping, this beautiful home boasts a 2 CAR SIDE ENTRY GARAGE, Seamless Open Floor plan, 3 Bedrooms, and 3 Full bathrooms, with a Spacious LOFT for flexibility and functionality. Welcome Home as you step inside the foyer featuring travertine insets throughout beautiful engineered hardwood flooring. The open airy floorplan flows beautifully from the living and dining areas into a spacious family room. Culinary enthusiasts will delight in the state-of-the-art kitchen, equipped with sleek stainless steel appliances featuring a double oven, 42” cabinets, updated fixtures & lighting, and a central island with breakfast bar that overlooking the family room—ideal for entertaining and everyday living. The downstairs owner’s suite, includes large sliding doors that open to the covered lanai, allowing natural light and serene backyard views. The en-suite bath is a haven of relaxation with its dual vanities, a garden tub, and a spacious walk-in shower. Adjacent to the 1st Floor Laundry, the 2nd full bathroom is accessible from the exterior covered lanai situated perfectly for a pool bath for future addition options. As you make your way to the second floor you will be greeted with a versatile bonus room LARGE COZY LOFT, complete with custom-built cabinets—ideal for a home office or entertainment space. Two additional bedrooms and a full bath ensure comfort and privacy for family and guests alike. Step outside to the pavered covered lanai and enjoy the privacy of your serene fully fenced backyard providing an open canvas to create your dream outdoor oasis with plenty of room for a pool, hot tub, and outdoor kitchen. The extended pavered patio offers an ideal location for a firepit or additional seating area. The expansive paver driveway, including an extra parking pad, leads to a side-entry two-car garage, combining convenience with style. This home is a rare find in a highly desired location, combining the tranquility of suburban living with proximity to downtown Orlando's array of dining, shopping, and entertainment options. Schedule today to make this house your new home and enjoy all that Lake Como and downtown has to offer! AC- 2023, ROOF- 2008

    Zillow last checked:

    Listing updated:

    Listing Provided by:

    Lisa Grey 407-738-9784,

    KEYSEEKERS REAL ESTATE 727-490-9000,

    Jennifer Grey 407-930-4643,

    KEYSEEKERS REAL ESTATE

    Bought with:

    Mark Raumaker, 3369530

    SERHANT

    Source: Stellar MLS,MLS#: O6199955MLS LogoOriginating MLS: Orlando Regional

    Facts & features

    Interior

    Bedrooms & bathrooms
    • Bedrooms: 3
    • Bathrooms: 3
    • Full bathrooms: 3
    Primary bedroom
    • Features: En Suite Bathroom, Water Closet/Priv Toilet, Walk-In Closet(s)
    • Level: First
    • Dimensions: 15x12
    Bedroom 2
    • Features: Built-in Closet
    • Level: Second
    • Dimensions: 11x13
    Bedroom 3
    • Features: Built-in Closet
    • Level: Second
    • Dimensions: 12x11
    Dinette
    • Level: First
    • Dimensions: 6x12
    Dining room
    • Level: First
    • Dimensions: 12x10
    Family room
    • Level: First
    • Dimensions: 14x12
    Foyer
    • Level: First
    • Dimensions: 12x5
    Kitchen
    • Level: First
    • Dimensions: 20x10
    Living room
    • Level: First
    • Dimensions: 12x10
    Loft
    • Level: Second
    • Dimensions: 15x11
    Heating
    • Central
    Cooling
    • Central Air
    Appliances
    • Included: Dishwasher, Disposal, Dryer, Range, Refrigerator, Washer
    • Laundry: Inside
    Features
    • Ceiling Fan(s), Open Floorplan, Primary Bedroom Main Floor
    • Flooring: Carpet, Ceramic Tile, Engineered Hardwood
    • Doors: Sliding Doors
    • Has fireplace: No
    Interior area
    • Total structure area: 3,137
    • Total interior livable area: 2,171 sqft

    Property

    Parking
    • Total spaces: 2
    • Parking features: Driveway, Garage Faces Side
    • Attached garage spaces: 2
    • Has uncovered spaces: Yes
    Features
    • Levels: Two
    • Stories: 2
    • Patio & porch: Covered, Front Porch, Rear Porch
    • Exterior features: Lighting
    • Fencing: Vinyl
    Lot
    • Size: 10,434 sqft
    Details
    • Parcel number: 312230688004140
    • Zoning: R-1A/T/AN
    • Special conditions: None

    Construction

    Type & style
    • Home type: SingleFamily
    • Architectural style: Craftsman
    • Property subtype: Single Family Residence
    Materials
    • Stucco
    • Foundation: Block
    • Roof: Shingle
    Condition
    • New construction: No
    • Year built: 2008

    Utilities & green energy

    • Sewer: Public Sewer
    • Water: Public
    • Utilities for property: Cable Available, Electricity Connected, Sewer Connected, Water Connected

    Community & neighborhood

    Location
    • Region: Orlando
    • Subdivision: PHILLIPS WELLBORN C REP

    HOA & financial

    HOA
    • Has HOA: No
    Other fees
    • Pet fee: $0 monthly
    Other financial information
    • Total actual rent: 0

    Other

    Other facts
    • Listing terms: Cash,Conventional,FHA,VA Loan
    • Ownership: Fee Simple
    • Road surface type: Asphalt

    Price history

    DateEventPrice
    6/4/2024Sold$720,000+2.9%$332/sqft
    Source: Stellar MLS #O6199955 Report a problem
    5/7/2024Pending sale$699,500$322/sqft
    Source: Stellar MLS #O6199955 Report a problem
    5/3/2024Listed for sale$699,500+30.7%$322/sqft
    Source: Stellar MLS #O6199955 Report a problem
    8/6/2019Sold$535,000+31.4%$246/sqft
    Source: Public Record Report a problem
    12/9/2014Sold$407,000-3.1%$187/sqft
    Source: Public Record Report a problem
    11/7/2014Listed for sale$419,900+7.9%$193/sqft
    Source: Coldwell Banker Residential Real Estate - Winter Springs/Oviedo #O5322462 Report a problem
    6/16/2012Listing removed$389,000$179/sqft
    Source: Anne Rogers Realty Group Inc. #O5087207 Report a problem
    4/26/2012Listed for sale$389,000+128.8%$179/sqft
    Source: Anne Rogers Realty Group Inc. #O5087207 Report a problem
    8/5/2005Sold$170,000+85.8%$78/sqft
    Source: Public Record Report a problem
    10/13/1997Sold$91,500+66.4%$42/sqft
    Source: Public Record Report a problem
    7/24/1997Sold$55,000$25/sqft
    Source: Public Record Report a problem

    Public tax history

    YearProperty taxesTax assessment
    2024$7,891 +4.3%$465,820 +3%
    2023$7,563 +2.9%$452,252 +3%
    2022$7,349 +1.6%$439,080 +3%
    2021$7,236 +0.8%$426,291 +1.4%
    2020$7,179 +25.3%$420,405 +24.4%
    2019$5,730 +1%$337,870 +1.9%
    2018$5,674 $331,570 -6%
    2017$5,674 +1.3%$352,893 +4%
    2016$5,600 +0.4%$339,390 +7.4%
    2015$5,576 +19.6%$315,860 +17.7%
    2014$4,661 +7.2%$268,265 +3.6%
    2013$4,350 +0.5%$259,035 +1%
    2012$4,329 -6.1%$256,518 -5.1%
    2011$4,609 -11.8%$270,196 -13%
    2010$5,225 $310,509 -6.1%
    2009-- $330,704 +146.8%
    2008$2,553 -8.4%$134,000 -15.2%
    2007$2,788 +3.3%$158,100 +12.9%
    2006$2,700 +32.3%$140,000 +37.3%
    2005$2,042 +12.3%$102,000 +10.9%
    2004$1,818 -24.7%$92,000 -24.1%
    2003$2,415 +119.9%$121,205 +20.4%
    2002$1,098 -0.4%$100,635 +2.8%
    2001$1,102 +1.7%$97,868 +21.8%
    2000$1,084 $80,344

    Find assessor info on the county website

    Neighborhood: Lake Como

    Nearby schools

    GreatSchools rating
    Get a cash offer in 3 minutes
    Find out how much your home could sell for in as little as 3 minutes with a no-obligation cash offer.
    Estimated market value
    $735,900
    Get a cash offer in 3 minutes
    Find out how much your home could sell for in as little as 3 minutes with a no-obligation cash offer.
    Estimated market value
    $735,900