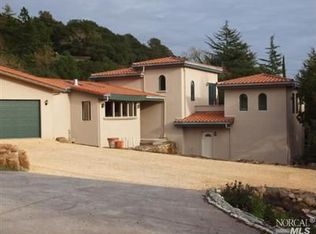
In the hills east of downtown Napa, within walking distance of Lakeview Park and just 3 minutes drive to CIA COPIA, Oxbow Market and finest dining and shopping. Never available before, this peaceful Devita Custom Built Mid-Century Modern home in Montecito Heights has over 2,700 square feet of living space, and scenic views all the way to San Francisco s Salesforce Tower from a spacious wrap around deck. Mature Oak Trees are sprinkled around the roughly half acre property. FLOORING Popular and easy to maintain, sealed Terracotta Saltillo Floor tiles cover the entryway, staircase, hallway, kitchen, dining room and family room. A classic style of naturally colored variation tile. Floors throughout the rest of the home have brand new carpet. KITCHEN Stainless steel appliances include brand new dishwasher; oven, refrigerator, microwave, and disposal. Pop out window looks out onto landscaped front yard, perfect for pottery, herbs display. Kitchen breakfast bar. Separate mini bar sink and counter. Pantry shelving next to fridge. Brand New Washer & Dryer conveniently located near bedrooms DECK SPACES MAIN: Large enough to accommodate two distinct seating areas (i.e. table for 8 and comfy couch and table). MASTER BEDROOM: Up a few stairs from main deck, this deck can seat two deck chairs overlooking mature Oak Trees. Sliding door access directly from the Master Bedroom. GARDEN SEATING SPACE A low-key compacted earth floor surrounded by natural moss rocks, Oak trees, and landscaping. Accessible up wooden railroad ties to gently sloping section ideal for an afternoon nap, a good novel and a cup of tea, or meditation in the afternoon light. FAMILY ROOM, Tiled Gorgeous natural light with sunshine radiating through windows flanking this special living room that includes and half bathroom. Sliding doors onto deck access. LIVING ROOM, Carpeted The living room is calm and peaceful, with double sliding glass doors looking onto trees beyond the expansive deck. This more formal, living room is carpeted in brand new neutral sisal style carpet BEDROOMS: 5 Possible There are 4 bedroom, 2.5 bathrooms upstairs, PLUS an extra 500 sq ft Bonus Room with separate bathroom, storage/closet and private entrance on lower level. Master Bedroom has ensuite bathroom. All bedrooms have mirrored, sliding closet doors and new carpeting. 12 months minimum. Gardener included. Utilities on own.
This property is not currently displayed as for sale or rent on Zillow. This may be different from what's on other websites or public sources.