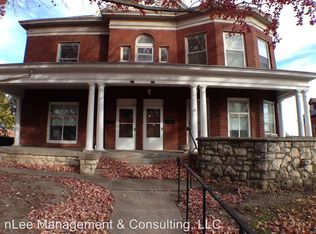
Own a piece of St. Joseph history with this unique Herschel Bartlett-Parker home! This spacious property features 3 full kitchens, offering incredible flexibility for multi-generational living, an investment opportunity, or a variety of other uses. Full of character and possibilities, this one-of-a-kind home provides plenty of space to make it your own. Conveniently located near downtown St. Joseph and close to shopping, dining, and local amenities. A rare opportunity to own a historic home with so much versatility!
Pending
$299,900
537 N 8th St, Saint Joseph, MO 64501
7beds
5,073sqft
Single Family Residence
Built in 1887
7,405 Square Feet Lot
$-- Zestimate®
$59/sqft
$-- HOA
What's special
- 11 days
- 6,596
- 438
Zillow last checked:
Listing updated:
Listed by:
Stroud & Associates Team 816-232-4111,
Real Broker, LLC,
Bryce Keber 816-646-4611,
Real Broker, LLC
Source: Heartland MLS as distributed by MLS GRID,MLS#: 2636742

Facts & features
Interior
Bedrooms & bathrooms
- Bedrooms: 7
- Bathrooms: 5
- Full bathrooms: 3
- 1/2 bathrooms: 2
Primary bedroom
- Level: First
- Dimensions: 15 x 19
Other
- Level: Third
- Dimensions: 10 x 17
Other
- Level: Third
- Dimensions: 28 x 24
Bedroom 2
- Level: First
- Dimensions: 18 x 19
Bedroom 3
- Level: Second
- Dimensions: 18 x 14
Bedroom 4
- Level: Second
- Dimensions: 15 x 16
Bedroom 5
- Level: Second
- Dimensions: 16 x 18
Primary bathroom
- Level: First
- Dimensions: 7 x 13
Bathroom 2
- Level: Second
- Dimensions: 7 x 14
Bathroom 3
- Level: Third
- Dimensions: 8 x 12
Dining room
- Level: First
- Dimensions: 16 x 20
Half bath
- Level: First
- Dimensions: 7 x 5
Other
- Level: Second
- Dimensions: 6 x 9
Kitchen
- Level: First
- Dimensions: 14 x 17
Living room
- Level: First
- Dimensions: 24 x 15
Other
- Level: First
- Dimensions: 22 x 14
Heating
- Natural Gas
Cooling
- Electric
Appliances
- Included: Microwave, Refrigerator
Features
- Flooring: Carpet, Vinyl, Wood
- Basement: Full,Unfinished
- Number of fireplaces: 9
- Fireplace features: Basement, Dining Room, Family Room, Living Room, Recreation Room
Interior area
- Total structure area: 5,073
- Total interior livable area: 5,073 sqft
- Finished area above ground: 5,073
- Finished area below ground: 0
Property
Parking
- Total spaces: 1
- Parking features: Detached
- Garage spaces: 1
Lot
- Size: 7,405 Square Feet
Details
- Additional structures: Guest House
- Parcel number: 063.008001004184.000
Construction
Type & style
- Home type: SingleFamily
- Property subtype: Single Family Residence
Materials
- Brick
- Roof: Composition
Condition
- Year built: 1887
Utilities & green energy
- Sewer: Public Sewer
- Water: Public
Community & HOA
Community
- Subdivision: None
HOA
- Has HOA: No
Location
- Region: Saint Joseph
Financial & listing details
- Price per square foot: $59/sqft
- Tax assessed value: $180,160
- Annual tax amount: $2,432
- Date on market: 8/21/2026
- Listing terms: Cash,Conventional
- Ownership: Private
Estimated market value
Not available
Estimated sales range
Not available
Not available
Price history
| Date | Event | Price |
|---|---|---|
| 8/27/2026 | Pending sale | $299,900$59/sqft |
Source: | ||
| 8/21/2026 | Listed for sale | $299,900$59/sqft |
Source: | ||
Public tax history
| Year | Property taxes | Tax assessment |
|---|---|---|
| 2025 | $2,432 +12% | $34,230 +11.9% |
| 2024 | $2,171 +9.2% | $30,580 |
| 2023 | $1,989 -0.7% | $30,580 |
| 2022 | $2,002 -0.4% | $30,580 |
| 2021 | $2,011 +0.6% | $30,580 |
| 2020 | $1,999 +14.8% | $30,580 |
| 2018 | $1,741 | $30,580 |
| 2017 | $1,741 +1.1% | $30,580 |
| 2015 | $1,722 +1012564.6% | $30,580 |
| 2014 | $0 | $30,580 |
| 2012 | $1,875 +0.6% | $30,580 |
| 2011 | $1,864 | $30,580 |
| 2010 | $1,864 | $30,580 |
Find assessor info on the county website
Monthly payment
Est. payment
Payment breakdown
Explore the cost of this home by adjusting the details. Changes won't be saved.Climate risks
Neighborhood: 64501
Nearby schools
Schools provided by the listing agent
- Elementary: Lindberg
- Middle: Robidoux
- High: Central
Source: Heartland MLS as distributed by MLS GRID. This data may not be complete. We recommend contacting the local school district to confirm school assignments for this home.