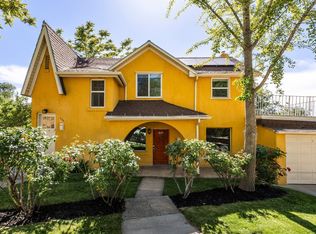
Rare opportunity to own a versatile duplex in Salt Lake City's vibrant Marmalade/Capitol Hill neighborhood, just minutes from downtown with easy access to nearby hiking and biking trails. With separate gas and electrical meters, this property offers flexibility for both investors and owner-occupants looking to offset expenses with rental income. Ideal setup for an owner-occupant to live comfortably in one unit while generating income from the other. The larger main-level unit features inviting living and dining spaces, 3 bedrooms, and 2.5 bathrooms. Two bedrooms and 1.5 baths are located on the main floor, while a spiral staircase leads to the lower level with an additional bedroom, full bath, laundry, and generous storage areas. Sliding glass doors open directly to the enclosed backyard and patio. The upstairs unit was recently renovated and enjoys valley views from a private deck. Major system upgrades include a 3.15kW solar system, central ducted mini-split heating and cooling upstairs, newer central HVAC downstairs, updated electrical, separate water heaters, and upgraded windows throughout much of the property. Attached one-car garage. Photographs included in the listing contain virtually staging of furniture and otherdecorand are intended forillustrative purposes only.
For sale
Price cut: $20K (8/11)
$750,000
537 N Darwin St, Salt Lake City, UT 84103
4beds
2,442sqft
Single Family Residence
Built in 1911
3,920 Square Feet Lot
$-- Zestimate®
$307/sqft
$-- HOA
What's special
Attached one-car garageNewer central hvac downstairs
- 86 days
- 763
- 55
Zillow last checked:
Listing updated:
Listed by:
Julie Livers 801-450-6606,
Summit Sotheby's International Realty
Source: UtahRealEstate.com,MLS#: 2163708
Facts & features
Interior
Bedrooms & bathrooms
- Bedrooms: 4
- Bathrooms: 4
- Full bathrooms: 1
- 3/4 bathrooms: 2
- 1/2 bathrooms: 1
- Partial bathrooms: 1
- Main level bedrooms: 2
Primary bedroom
- Level: First,Second
Heating
- Electric, Forced Air, Central, Active Solar
Cooling
- Central Air, Active Solar
Appliances
- Included: Disposal, Built-In Range
- Laundry: Electric Dryer Hookup
Features
- In-Law Floorplan
- Flooring: Carpet, Hardwood, Laminate, Vinyl
- Doors: Sliding Doors
- Windows: Blinds
- Basement: Daylight,Walk-Out Access,Basement Entrance
- Has fireplace: No
Interior area
- Total structure area: 2,442
- Total interior livable area: 2,442 sqft
- Finished area above ground: 1,808
- Finished area below ground: 412
Video & virtual tour
Property
Parking
- Total spaces: 1
- Parking features: Garage - Attached
- Attached garage spaces: 1
Features
- Levels: Two
- Stories: 3
- Patio & porch: Patio, Open Patio
- Fencing: Full
- Has view: Yes
- View description: Lake, Valley
- Has water view: Yes
- Water view: Lake
- Frontage length: 57
Lot
- Size: 3,920 Square Feet
- Dimensions: 57.0 x 84.0 x 49.0
- Features: Curb & Gutter, Sprinkler: Auto-Full, Gentle Sloping
- Topography: Terrain Grad Slope
- Residential vegetation: Landscaping: Full, Mature Trees
Details
- Parcel number: 0931106005
- Zoning: SR 1-A
- Zoning description: Single-Family, Multi-Family
Construction
Type & style
- Home type: SingleFamily
- Property subtype: Single Family Residence
Materials
- Stucco
- Roof: Composition
Condition
- Blt./Standing
- New construction: No
- Year built: 1911
Utilities & green energy
- Sewer: Public Sewer, Sewer: Public
- Water: Culinary
- Utilities for property: Natural Gas Connected, Electricity Connected, Sewer Connected, Water Connected
Green energy
- Energy generation: Solar
Community & HOA
Community
- Features: Sidewalks
- Subdivision: Marmelade/Capitol Hill
HOA
- Has HOA: No
Location
- Region: Salt Lake City
Financial & listing details
- Price per square foot: $307/sqft
- Tax assessed value: $862,200
- Annual tax amount: $4,382
- Date on market: 6/8/2026
- Listing terms: Cash,Conventional,VA Loan
- Acres allowed for irrigation: 0
- Electric utility on property: Yes
- Road surface type: Paved
Estimated market value
Not available
Estimated sales range
Not available
Not available
Price history
| Date | Event | Price |
|---|---|---|
| 8/11/2026 | Price change | $750,000-2.6%$307/sqft |
Source:  UtahRealEstate.com #2163708 Report a problem UtahRealEstate.com #2163708 Report a problem | ||
| 6/26/2026 | Price change | $770,000-3.8%$315/sqft |
Source: UtahRealEstate.com #2163708 Report a problem | ||
| 6/19/2026 | Price change | $800,000-3%$328/sqft |
Source: UtahRealEstate.com #2163708 Report a problem | ||
| 6/8/2026 | Listed for sale | $825,000$338/sqft |
Source: UtahRealEstate.com #2163708 Report a problem | ||
| 11/13/2025 | Listing removed | $2,100$1/sqft |
Source: Zillow Rentals Report a problem | ||
| 11/6/2025 | Listing removed | $825,000$338/sqft |
Source: UtahRealEstate.com #2092861 Report a problem | ||
| 10/19/2025 | Listed for rent | $2,100$1/sqft |
Source: Zillow Rentals Report a problem | ||
| 9/1/2025 | Price change | $825,000-2.9%$338/sqft |
Source: UtahRealEstate.com #2092861 Report a problem | ||
| 8/4/2025 | Price change | $850,000-2.9%$348/sqft |
Source: UtahRealEstate.com #2092861 Report a problem | ||
| 7/14/2025 | Price change | $875,000-2.8%$358/sqft |
Source: UtahRealEstate.com #2092861 Report a problem | ||
| 6/24/2025 | Price change | $900,000-2.7%$369/sqft |
Source: UtahRealEstate.com #2092861 Report a problem | ||
| 6/17/2025 | Listed for sale | $925,000+44.5%$379/sqft |
Source: UtahRealEstate.com #2092861 Report a problem | ||
| 5/3/2021 | Sold | -- |
Source: Agent Provided Report a problem | ||
| 10/20/2020 | Listing removed | $640,000$262/sqft |
Source: Homie We've Got Your Back LLC Report a problem | ||
| 10/16/2020 | Price change | $640,000-3%$262/sqft |
Source: Homie We've Got Your Back LLC Report a problem | ||
| 9/22/2020 | Price change | $660,000-4.3%$270/sqft |
Source: Homie We've Got Your Back LLC Report a problem | ||
| 9/18/2020 | Listed for sale | $690,000+176.6%$283/sqft |
Source: Homie We've Got Your Back LLC Report a problem | ||
| 2/18/2016 | Sold | -- |
Source: Agent Provided Report a problem | ||
| 10/17/2009 | Listing removed | $249,500$102/sqft |
Source: Plumb & Co. #904055 Report a problem | ||
| 8/21/2009 | Listed for sale | $249,500$102/sqft |
Source: Plumb & Co. #904055 Report a problem | ||
Public tax history
| Year | Property taxes | Tax assessment |
|---|---|---|
| 2025 | $4,382 +2.5% | $474,210 +5.7% |
| 2024 | $4,275 +1.2% | $448,580 +5% |
| 2023 | $4,225 -9.4% | $427,405 -3.4% |
| 2022 | $4,661 +71.2% | $442,365 +89.1% |
| 2021 | $2,722 +5.6% | $233,915 +10.9% |
| 2020 | $2,578 -2.4% | $210,870 +3.7% |
| 2019 | $2,643 +1.7% | $203,335 +11.5% |
| 2018 | $2,597 +6.7% | $182,325 -43.2% |
| 2017 | $2,433 -3.2% | $320,900 +6.1% |
| 2016 | $2,514 +0.7% | $302,500 +3.8% |
| 2015 | $2,496 -1.6% | $291,300 +25.7% |
| 2014 | $2,536 | $231,700 -1.7% |
| 2013 | -- | $235,600 +1.1% |
| 2012 | -- | $233,000 -7.2% |
| 2011 | -- | $251,100 -2.2% |
| 2010 | -- | $256,700 +39.8% |
| 2009 | -- | $183,600 -23% |
| 2008 | $1,510 | $238,300 -14.8% |
| 2007 | -- | $279,600 +20.8% |
| 2006 | -- | $231,400 +23.9% |
| 2005 | -- | $186,800 +24% |
| 2002 | -- | $150,600 +1.8% |
| 2001 | -- | $148,000 -0.1% |
| 2000 | -- | $148,200 |
Find assessor info on the county website
Monthly payment
Est. payment
Payment breakdown
Explore the cost of this home by adjusting the details. Changes won't be saved.Climate risks
Neighborhood: Capitol Hill
Nearby schools
Schools provided by the listing agent
- Elementary: Washington
- Middle: Bryant
- High: West
- District: Salt Lake
Source: UtahRealEstate.com. This data may not be complete. We recommend contacting the local school district to confirm school assignments for this home.
- $750,0004 bd4 ba2.4k sqft537 N Darwin St W, Salt Lake City, UT 84103For Sale
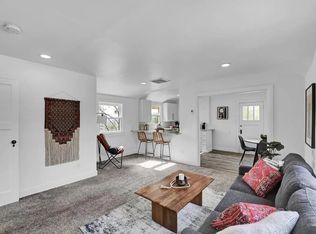
- $686,1001 bd1 ba1.1k sqft527 N Darwin St, Salt Lake City, UT 84103Off Market
- $313,0001 bd1 ba700 sqft535 N Darwin St, Salt Lake City, UT 84103Off Market
- $898,8003 bd3 ba2.6k sqft545 N Darwin St, Salt Lake City, UT 84103Off Market
Similar homes
- $798,0003 bd2 ba2.3k sqft611 N West Capitol St, Salt Lake City, UT 84103For Sale

 MLS ID #2181471, Maura Powers, Windermere Real Estate. UtahRealEstate.com
 - $750,0004 bd4 ba2.4k sqft537 N Darwin St W, Salt Lake City, UT 84103For SaleMLS ID #2163710, Julie Livers, Summit Sotheby's International Realty. UtahRealEstate.com
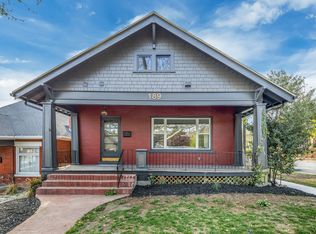
- $899,0004 bd4 ba2.4k sqft189 N M St E, Salt Lake City, UT 84103For Sale
 MLS ID #2147168, Heather J Craig, Real Broker, LLC. UtahRealEstate.com
 - $695,0004 bd2 ba1.6k sqft1808 S 1900 E, Salt Lake City, UT 84108For Sale
 MLS ID #2182694, Jacqueline Laver, Real Broker, LLC. UtahRealEstate.com
 - $770,0004 bd3 ba2.1k sqft323 E Williams Ave, Salt Lake City, UT 84111For Sale
 MLS ID #12600724, Kristel Gough, Summit Sotheby's International Draper. PCBR
 - $790,9004 bd3 ba2k sqft771 E Ramona Ave S, Salt Lake City, UT 84105For SaleMLS ID #2152609, Trevor Thompson, Equity Real Estate (Premier Elite). UtahRealEstate.com
- $750,0004 bd2 ba1.5k sqft1200 E Charlton Ave S, Salt Lake City, UT 84106For SaleMLS ID #2166307, James Roth, Real Broker, LLC. UtahRealEstate.com
- $925,0003 bd2 ba2.1k sqft480 N J St, Salt Lake City, UT 84103For SaleMLS ID #2155163, Gina Koziatek, Coldwell Banker Realty (Salt Lake-Sugar House). UtahRealEstate.com
- $725,0004 bd2 ba1.9k sqft2136 S 2300 E, Salt Lake City, UT 84109For SaleMLS ID #2181265, Judy Kostrencich, EXP Realty, LLC. UtahRealEstate.com
- $699,5004 bd3 ba1.5k sqft648 E Garfield Ave, Salt Lake City, UT 84105For SaleMLS ID #2153912, Cody Johnson, Equity Real Estate (Premier Elite). UtahRealEstate.com
- $699,0003 bd3 ba1.8k sqft2274 S Green St, Salt Lake City, UT 84106For SaleMLS ID #2175195, Christy Terrill, Equity Real Estate (Solid). UtahRealEstate.com
- $765,0004 bd2 ba1.9k sqft1641 E Stratford Ave, Salt Lake City, UT 84106For SaleMLS ID #2175187, Heather Gill, Presidio Real Estate (South Valley). UtahRealEstate.com
- $995,0006 bd2 ba3.1k sqft421 M St, Salt Lake City, UT 84103For SaleMLS ID #2176958, Daniel Lopez, REDFIN CORPORATION. UtahRealEstate.com
- $770,0005 bd2 ba2.3k sqft1953 E Ramona Ave, Salt Lake City, UT 84108For SaleMLS ID #2170566, Catherine E Garff, Garff Group Realty. UtahRealEstate.com
- $669,0003 bd2 ba1.9k sqft967 S Denver St, Salt Lake City, UT 84111For SaleMLS ID #2172920, Jameson Kroll, Logic Real Estate LLC. UtahRealEstate.com
- $699,0003 bd3 ba1.7k sqft361 E Westminster Ave, Salt Lake City, UT 84115For SaleMLS ID #2169424, Wesley J Goldberg, Real Estate Essentials. UtahRealEstate.com
- $724,0003 bd2 ba1.6k sqft1655 E 2100 S, Salt Lake City, UT 84105For SaleMLS ID #2161953, Christopher J Sprunt, Utah Home Central. UtahRealEstate.com
- $749,0006 bd4 ba3.2k sqft12191 S 3600 W, Riverton, UT 84065For SaleMLS ID #2182187, DeNae Eldridge, TREO RENTALS & SALES, Inc. UtahRealEstate.com
- $1,049,9003 bd3 ba2.3k sqft189 R St, Salt Lake City, UT 84103For SaleMLS ID #2149127, Spencer Wheatley, Williams Realty PC (Sandy). UtahRealEstate.com
- $475,0004 bd1 ba1.5k sqft1048 E Barbara Pl, Salt Lake City, UT 84102For SaleMLS ID #2181931, Justin Udy, REALTY OF AMERICA LLC. UtahRealEstate.com
