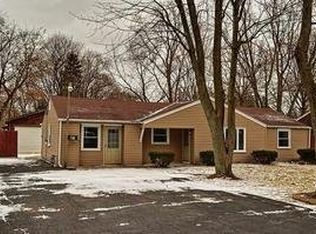
Highest and best offers due by noon, Wednesday, Feb 19. Fabulous westside ranch duplex opportunity that rarely comes along! This property has been with the same family since the early 1970's!!! Unit 1 is super spacious and has a large living room with original hardwood floors, big picture window and arched openings leading back to the eat-in kitchen with white cabinets and appliances. The primary bedroom has hardwood floors, 2 windows, ceiling fan/light and closet. Bedrooms 2 & 3 have easy to care for vinyl floors and ceiling/fan lights. There is a full bath with a glass door shower and storage shelves & yay!- there is also a 1/2 bath for this unit! Get creative with the flex space- could be an office, additional dining area, tv room, etc. The utility/mud room has great storage and laundry hook-up! A breezeway between the units offers storage, pull-down stairs to attic and laundry hook-up for unit 2. Unit 2 offers 2 bedrooms with hardwood floors, 1 bath, a big living room with hardwood floors and ceiling fan/light. An eat-in kitchen with wood cabinets and appliances. Two car attached garage. Large concrete driveway with extra parking spaces. Storage shed. Big yard with room for everyone! Exceptional location is minutes from I-88 access and local shopping and dining. Don't miss this unique investor or owner occupant opportunity! In excellent shape, but being sold "As-Is"
Closed
$316,000
537 N Evanslawn Ave, Aurora, IL 60506
5beds
--sqft
Multi Family
Built in 1965
-- sqft lot
$332,800 Zestimate®
$--/sqft
$2,073 Estimated rent
Home value
$332,800
$300,000 - $373,000
$2,073/mo
Zestimate® history
Owner options
List your home for rent
$2,073/mo
Rent Zestimate®
Find your next renter with Zillow Rental Manager. Plus, with online applications, you can quickly screen prospective tenants – for free.
$2,073/mo
Rent Zestimate®
Refinance and save
$2,293/mo
Est. payment
Refinancing to a lower rate could help reduce your monthly payments and save thousands over the life of the loan.
$2,293/mo
Est. payment
Explore your selling options
Work with a Zillow partner agent
Leverage their expertise and Zillow's premium Showcase listings to get your home seen by more buyers.
Get startedList with your own agent
Get your home in front of millions of buyers by listing it on Zillow.
Learn how to do itSell it yourself
Take full control of how buyers see your home on Zillow by listing For Sale by Owner (FSBO).
List your homeWhat's special
Big yardOriginal hardwood floorsFlex spaceWhite cabinets and appliancesBig picture windowEat-in kitchenVinyl floors
Zillow last checked:
Listing updated:
Listed by:
Nadine Johnson 630-205-1458,
Kettley & Co. Inc. - Aurora
Bought with:
Enrique Salas
Coldwell Banker Realty
Source: MRED as distributed by MLS GRID,MLS#: 12289092
Facts & features
Interior
Bedrooms & bathrooms
- Bedrooms: 5
- Bathrooms: 3
- Full bathrooms: 2
- 1/2 bathrooms: 1
Heating
- Natural Gas, Forced Air
Appliances
- Included: Multiple Water Heaters, Gas Water Heater
Features
- Basement: Crawl Space
Property
Parking
- Total spaces: 8
- Parking features: Garage Door Opener, On Site, Garage Owned, Attached, Side Apron, Driveway, Garage
- Attached garage spaces: 2
- Has uncovered spaces: Yes
Features
- Exterior features: Breezeway
Lot
- Size: 0.39 Acres
- Dimensions: 130 X 130
- Features: Corner Lot
Details
- Additional structures: Shed(s)
- Parcel number: 1517382001
- Special conditions: None
- Other equipment: Ceiling Fan(s)
Construction
Type & style
- Home type: MultiFamily
- Architectural style: Ranch
- Property subtype: Multi Family
Materials
- Roof: Asphalt
Condition
- New construction: No
- Year built: 1965
Utilities & green energy
- Sewer: Public Sewer
- Water: Public
Community & HOA
Community
- Security: Carbon Monoxide Detector(s)
Location
- Region: Aurora
Financial & listing details
- Annual tax amount: $10,251
- Date on market: 2/12/2025
- Listing terms: Cash
- Ownership: Fee Simple
Price history
| Date | Event | Price |
|---|---|---|
| 3/19/2025 | Sold | $316,000+2% |
Source:  MRED as distributed by MLS GRID #12289092 Report a problem MRED as distributed by MLS GRID #12289092 Report a problem | ||
| 2/20/2025 | Contingent | $309,900 |
Source: MRED as distributed by MLS GRID #12289092 Report a problem | ||
| 2/12/2025 | Listed for sale | $309,900 |
Source: MRED as distributed by MLS GRID #12289092 Report a problem | ||
Public tax history
Tax history is unavailable.
Neighborhood: 60506
Nearby homes
- $271,3003 bd1 ba1.2k sqft521 N Evanslawn Ave, Aurora, IL 60506Off Market
- $335,6003 bd2 ba1.4k sqft540 N Glenwood Pl, Aurora, IL 60506Off Market
- $299,6004 bd2 ba1.1k sqft1447 Hoyt Ave, Aurora, IL 60506Off Market

- $268,300-- bd1 ba1.2k sqft540 N Evanslawn Ave, Aurora, IL 60506Off Market
- $286,8003 bd1 ba1.1k sqft530 N Glenwood Pl, Aurora, IL 60506Off Market
- $313,2003 bd2 ba1.6k sqft519 N Evanslawn Ave, Aurora, IL 60506Off Market
- $232,7002 bd1 ba876 sqft526 N Glenwood Pl, Aurora, IL 60506Off Market
- $324,6004 bd1 ba1.2k sqft530 N Evanslawn Ave, Aurora, IL 60506Off Market
Nearby schools
GreatSchools rating
- 5/10Mccleery Elementary SchoolGrades: PK-5Distance: 0.5 mi
- 7/10Jefferson Middle SchoolGrades: 6-8Distance: 0.4 mi
- 4/10West Aurora High SchoolGrades: 9-12Distance: 0.5 mi
Schools provided by the listing agent
- Elementary: Mccleery Elementary School
- Middle: Jefferson Middle School
- High: West Aurora High School
- District: 129
Source: MRED as distributed by MLS GRID. This data may not be complete. We recommend contacting the local school district to confirm school assignments for this home.
Get a cash offer in 3 minutes
Find out how much your home could sell for in as little as 3 minutes with a no-obligation cash offer.
Estimated market value
$332,800
Get a cash offer in 3 minutes
Find out how much your home could sell for in as little as 3 minutes with a no-obligation cash offer.
Estimated market value
$332,800
- Illinois
- Kane County
- Aurora
- 60506
- 537 N Evanslawn Ave
Nearby cities
Nearby neighborhoods
Nearby zip codes
Other Aurora Topics
