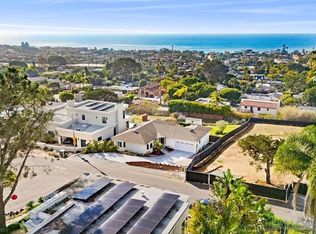
Thoughtfully imagined to embrace the breathtaking 180-degree ocean and whitewater views, 537 North Granados Ave is a newly built 6-bedroom, 5.5-bathroom masterpiece spanning approximately 5100 sqft (4400 sqft house & 700 sqft ADU), exemplifying the essence of modern coastal luxury. Designed with an open floor plan and contemporary aesthetics, the westerly floor-to-ceiling windows bathe the interiors in natural light, seamlessly blending indoor and outdoor living spaces to create an ambiance of effortless sophistication. At the heart of the home, a state-of-the-art kitchen boasts top-of-the-line appliances, sleek custom cabinetry, and an expansive island perfect for both casual dining and grand entertaining. Complete with dual Sub-Zero refrigerators and butler pantry with sink and dishwasher. The space flows effortlessly into the airy living and dining areas, framed by a stunning 30-foot disappearing glass door that opens onto a generous 400-square-foot ocean-view patio. Here, the beauty of the coastline serves as the ultimate backdrop for gatherings, quiet moments of reflection, or alfresco dining under the stars. The primary suite is a sanctuary of relaxation, featuring an electric double shower, dual water closets, and innovative smart glass windows that offer both privacy and uninterrupted ocean vistas. Wellness enthusiasts will delight in the home’s spa-like amenities, including a private sauna and cold plunge. Designed for both luxury and leisure, the home’s outdoor spaces elevate entertaining to an art form. A sprawling 40-foot BBQ station, a 10-foot bar, a disappearing edge jacuzzi, and a Baja edge pool, provide unforgettable gatherings with friends and family, while the lower level unveils an extraordinary den, complete with a home theater and a cutting-edge golf simulator. Wine connoisseurs will appreciate the underground wine cellar, a haven for curated collections and intimate tastings. The large entertaining space creates the home’s capacity for hosting elegant soirées or casual get-togethers. Sustainability meets innovation with the integration of Tesla solar panels, reflecting the home's commitment to eco-friendly living without compromising on luxury. The yard is fully landscaped with low-voltage lighting and an outdoor shower. Control4 home automation system throughout as well as an alarm system, fully integrated music system, and four different TV zones. The main home spans approximately 4,300 square feet, complemented by a 700-square-foot ADU, offering versatility and additional living space. Every detail of this residence has been meticulously curated to offer an unparalleled coastal lifestyle, where modern design and the serene beauty of Solana Beach come together in perfect harmony.
Sold for $9,150,000
Listed by: The Guiltinan Group • Ryan White • Contact: 858-876-7653
Bought with: Pacific Sotheby's Int'l Realty
$9,150,000
537 N Granados Ave, Solana Beach, CA 92075
6beds
5,069sqft
Single Family Residence
Built in 2025
0.3 Acres Lot
$8,390,300 Zestimate®
$1,805/sqft
$6,813 Estimated rent
Home value
$8,390,300
$7.30M - $9.73M
$6,813/mo
Zestimate® history
Owner options
List your home for rent
$6,813/mo
Rent Zestimate®
Find your next renter with Zillow Rental Manager. Plus, with online applications, you can quickly screen prospective tenants – for free.
$6,813/mo
Rent Zestimate®
Refinance and save
$58,064/mo
Est. payment
Refinancing to a lower rate could help reduce your monthly payments and save thousands over the life of the loan.
$58,064/mo
Est. payment
Explore your selling options
Work with a Zillow partner agent
Leverage their expertise and Zillow's premium Showcase listings to get your home seen by more buyers.
Get startedList with your own agent
Get your home in front of millions of buyers by listing it on Zillow.
Learn how to do itSell it yourself
Take full control of how buyers see your home on Zillow by listing For Sale by Owner (FSBO).
List your homeWhat's special
Zillow last checked:
Listing updated:
Listed by:
Ryan White DRE #01387907 ryan@pricelesshome.com,
The Guiltinan Group,
Brian Guiltinan DRE #01210738 619-972-4650,
The Guiltinan Group
Bought with:
Shawn Rodger, DRE #01276557
Pacific Sotheby's Int'l Realty
Source: CRMLS,MLS#: NDP2511161 Originating MLS: California Regional MLS (North San Diego County & Pacific Southwest AORs)
Originating MLS: California Regional MLS (North San Diego County & Pacific Southwest AORs)Facts & features
Interior
Bedrooms & bathrooms
- Bedrooms: 6
- Bathrooms: 6
- Full bathrooms: 5
- 1/2 bathrooms: 1
- Main level bathrooms: 25
- Main level bedrooms: 2
Rooms
- Room types: Art Studio, Bonus Room, Bedroom, Basement, Center Hall, Den, Dance Studio, Entry/Foyer, Exercise Room, Family Room, Foyer, Game Room, Guest Quarters, Great Room, Kitchen, Laundry, Library, Loft, Living Room, Primary Bathroom, Primary Bedroom
Bathroom
- Features: Bathroom Exhaust Fan, Bathtub, Dual Sinks, Enclosed Toilet, Multiple Shower Heads, Stone Counters, Remodeled, Soaking Tub, Separate Shower, Upgraded
Other
- Features: Dressing Area
Kitchen
- Features: Butler's Pantry, Kitchen Island, Kitchen/Family Room Combo, Pots & Pan Drawers, Stone Counters, Remodeled, Self-closing Cabinet Doors, Self-closing Drawers, Updated Kitchen, Utility Sink
Heating
- Central, Electric, ENERGY STAR Qualified Equipment, Forced Air, Fireplace(s), Natural Gas, Solar, Zoned
Cooling
- Central Air, Dual, Electric, Heat Pump
Appliances
- Included: 6 Burner Stove, Built-In Range, Barbecue, Built-In, Double Oven, Dishwasher, ENERGY STAR Qualified Appliances, ENERGY STAR Qualified Water Heater, Electric Range, Free-Standing Range, Freezer, Gas Cooking, Gas Cooktop, Disposal, Gas Oven, Gas Range, Gas Water Heater, High Efficiency Water Heater, Hot Water Circulator, Ice Maker, Microwave
- Laundry: Washer Hookup, Electric Dryer Hookup, Gas Dryer Hookup, Inside, Laundry Room, Upper Level
Features
- Breakfast Bar, Built-in Features, Balcony, Breakfast Area, Block Walls, Ceiling Fan(s), Separate/Formal Dining Room, Eat-in Kitchen, High Ceilings, Country Kitchen, Living Room Deck Attached, Open Floorplan, Pantry, Stone Counters, Recessed Lighting, Storage, Smart Home, Bar, Wired for Sound, Bedroom on Main Level, Dressing Area
- Flooring: Tile
- Doors: ENERGY STAR Qualified Doors, Insulated Doors, Mirrored Closet Door(s), Panel Doors, Sliding Doors
- Windows: Double Pane Windows, ENERGY STAR Qualified Windows, French/Mullioned, Insulated Windows, Screens, Skylight(s)
- Basement: Sump Pump
- Has fireplace: Yes
- Fireplace features: Den, Family Room, Free Standing, Gas, Gas Starter, Great Room, Living Room, Primary Bedroom, Outside
- Common walls with other units/homes: No Common Walls
Interior area
- Total interior livable area: 5,069 sqft
- Finished area below ground: 500
Property
Parking
- Total spaces: 6
- Parking features: Attached Carport, Covered, Door-Multi, Direct Access, Door-Single, Driveway, Garage, Golf Cart Garage, Garage Door Opener, Gated, Off Site, On Site, Off Street, Paved, Public, Private, RV Potential, RV Access/Parking, RV Covered, One Space
- Attached garage spaces: 2
- Has carport: Yes
- Uncovered spaces: 4
Accessibility
- Accessibility features: No Stairs
Features
- Levels: Two
- Stories: 2
- Entry location: 2
- Patio & porch: Rear Porch, Concrete, Covered, Deck, Front Porch, Lanai, Open, Patio, Porch, Rooftop, Tile, Wood, Wrap Around, Balcony
- Exterior features: Balcony, Barbecue, Dock, Lighting, Rain Gutters, Fire Pit
- Has private pool: Yes
- Pool features: Black Bottom, Filtered, Gunite, Gas Heat, Heated, In Ground, Pebble, Permits, Private, Salt Water, Tile, Waterfall
- Has spa: Yes
- Spa features: Heated, In Ground, Permits, Private
- Fencing: Excellent Condition,New Condition,Partial,Stucco Wall,Wood
- Has view: Yes
- View description: City Lights, Coastline, Canyon, Mountain(s), Neighborhood, Ocean, Panoramic, Water
- Has water view: Yes
- Water view: Coastline,Ocean,Water
Lot
- Size: 0.3 Acres
- Dimensions: 200 x 65
- Features: Back Yard, Drip Irrigation/Bubblers, Sloped Down, Front Yard, Gentle Sloping, Sprinklers In Rear, Sprinklers In Front, Landscaped, Paved, Sprinklers Timer, Sprinklers On Side, Sprinkler System, Street Level, Walkstreet, Yard
Details
- Additional structures: Guest House, Sauna Private
- Parcel number: 2630821400
- Zoning: R-1:SINGLE FAM-RES
- Special conditions: Standard
Construction
Type & style
- Home type: SingleFamily
- Architectural style: Contemporary,Modern
- Property subtype: Single Family Residence
Materials
- Asphalt, Drywall, Glass, Concrete, Stucco, Steel, Copper Plumbing
- Foundation: Concrete Perimeter, Permanent
- Roof: Bitumen,Flat,Metal
Condition
- Updated/Remodeled,Termite Clearance,Turnkey
- New construction: Yes
- Year built: 2025
Utilities & green energy
- Electric: Electricity - On Property, 220 Volts in Garage, 220 Volts in Kitchen, 220 Volts in Laundry, Photovoltaics on Grid, 220 Volts For Spa, Standard, 220 Volts
- Sewer: Public Sewer
- Utilities for property: Cable Connected, Electricity Connected, See Remarks
Green energy
- Energy efficient items: Construction, Doors, HVAC, Insulation, Lighting, Thermostat, Windows, Appliances, Water Heater
- Energy generation: Solar
- Water conservation: Water-Smart Landscaping
Community & HOA
Community
- Features: Biking, Curbs, Fishing, Golf, Gutter(s), Hiking, Preserve/Public Land, Storm Drain(s)
- Security: Prewired, Security System, Closed Circuit Camera(s), Carbon Monoxide Detector(s), Fire Detection System, Firewall(s), Fire Rated Drywall, Fire Sprinkler System, Security Gate, Smoke Detector(s), Security Lights
Location
- Region: Solana Beach
Financial & listing details
- Price per square foot: $1,805/sqft
- Tax assessed value: $1,325,974
- Annual tax amount: $2,237
- Date on market: 12/1/2025
- Cumulative days on market: 42 days
- Listing terms: Cash,Conventional
- Road surface type: Paved
Price history
| Date | Event | Price |
|---|---|---|
| 1/26/2026 | Sold | $9,150,000-6.6%$1,805/sqft |
Source:  CRMLS #NDP2511161 Report a problem CRMLS #NDP2511161 Report a problem | ||
| 12/1/2025 | Price change | $9,800,000-2%$1,933/sqft |
Source: CRMLS #NDP2511161 Report a problem | ||
| 6/28/2025 | Price change | $9,999,900-9.1%$1,973/sqft |
Source:  SDMLS #NDP2506323 Report a problem SDMLS #NDP2506323 Report a problem | ||
| 3/25/2025 | Listed for sale | $10,999,900+308.2%$2,170/sqft |
Source: CRMLS #NDP2502822 Report a problem | ||
| 11/7/2019 | Listing removed | $2,695,000$532/sqft |
Source: The Guiltinan Group #190056557 Report a problem | ||
| 10/15/2019 | Listed for sale | $2,695,000$532/sqft |
Source: The Guiltinan Group #190056557 Report a problem | ||
| 8/1/2019 | Listing removed | $2,695,000$532/sqft |
Source: Pacific Sotheby's International Realty #190028222 Report a problem | ||
| 2/10/2019 | Listed for sale | $2,695,000$532/sqft |
Source: Pacific Sotheby's Int'l Realty #190007925 Report a problem | ||
| 6/14/2017 | Listing removed | $2,695,000$532/sqft |
Source: Pacific Shore Platinum #170020142 Report a problem | ||
| 4/21/2017 | Listed for sale | $2,695,000+45.7%$532/sqft |
Source: Pacific Shore Platinum #170020142 Report a problem | ||
| 1/27/2017 | Sold | $1,850,000$365/sqft |
Source: Agent Provided Report a problem | ||
| 8/17/2014 | Listing removed | $3,750$1/sqft |
Source: Pacific Shore Platinum #140015421 Report a problem | ||
| 8/7/2014 | Price change | $3,750+36.4%$1/sqft |
Source: Pacific Shore Platinum #140015421 Report a problem | ||
| 8/5/2014 | Listed for rent | $2,750-78.8%$1/sqft |
Source: Pacific Shore Platinum #140015421 Report a problem | ||
| 5/28/2014 | Listing removed | $13,000$3/sqft |
Source: Pacific Shore Platinum #140015421 Report a problem | ||
| 5/10/2014 | Price change | $13,000+229.1%$3/sqft |
Source: Pacific Shore Platinum #140015421 Report a problem | ||
| 4/5/2014 | Price change | $3,950+5.3%$1/sqft |
Source: Pacific Shore Platinum #140015421 Report a problem | ||
| 3/25/2014 | Listed for rent | $3,750$1/sqft |
Source: Pacific Shore Platinum #140015421 Report a problem | ||
Public tax history
| Year | Property taxes | Tax assessment |
|---|---|---|
| 2015 | $2,237 | $1,325,974 +2390.6% |
| 2014 | $2,237 +3.3% | $53,240 +0.5% |
| 2013 | $2,164 +0.6% | $53,001 +2% |
| 2012 | $2,152 | $51,963 +2% |
| 2011 | $2,152 -0.3% | $50,945 +0.8% |
| 2010 | $2,159 +1.1% | $50,565 -0.2% |
| 2009 | $2,135 +3.1% | $50,686 +2% |
| 2008 | $2,071 +32.5% | $49,693 +2% |
| 2007 | $1,563 | $48,720 +2% |
| 2006 | $1,563 +70.6% | $47,765 +2% |
| 2005 | $916 | $46,830 |
Find assessor info on the county website
Neighborhood: 92075
Nearby homes
- $6,883,5005 bd7 ba4.3k sqft529-31 N Granados Ave, Solana Beach, CA 92075Off Market

- $6,798,4004 bd4 ba5.1k sqft545 N Granados Ave, Solana Beach, CA 92075Off Market
- $3,668,3002 bd3 ba2.1k sqft523 N Granados Ave, Solana Beach, CA 92075Off Market

- $3,803,1173 bd2 ba1.6k sqft601 N Granados Ave, Solana Beach, CA 92075Sold
- $235,2803 bd2 ba1.4k sqft536 N Granados Ave, Solana Beach, CA 92075Off Market
- $3,284,3004 bd2 ba1.9k sqft526 N Granados Ave, Solana Beach, CA 92075Off Market
- $3,890,1003 bd2 ba2.6k sqft519 N Granados Ave, Solana Beach, CA 92075Off Market
- $282,7613 bd1 ba1.4k sqft536 N Granados Ave, Solana Beach, CA 92075Off Market
Nearby schools
GreatSchools rating
- 10/10Skyline Elementary SchoolGrades: K-6Distance: 0.5 mi
- 8/10Earl Warren Middle SchoolGrades: 7-8Distance: 0.4 mi
- 10/10Torrey Pines High SchoolGrades: 9-12Distance: 3.9 mi
Schools provided by the listing agent
- High: Torrey Pines
Source: CRMLS. This data may not be complete. We recommend contacting the local school district to confirm school assignments for this home.
Get a cash offer in 3 minutes
Find out how much your home could sell for in as little as 3 minutes with a no-obligation cash offer.
Estimated market value
$8,390,300
Get a cash offer in 3 minutes
Find out how much your home could sell for in as little as 3 minutes with a no-obligation cash offer.
Estimated market value
$8,390,300
- California
- San Diego County
- Solana Beach
- 92075
- 537 N Granados Ave
Nearby cities
Nearby zip codes
Other Solana Beach Topics
