Skip main navigation
Sold
  • $735,000

    537 N Stafford St, Portland, OR 97217

    4beds
    2,855sqft
    Residential, Single Family Residence
    Built in 1938
    5,227.2 Square Feet Lot
    $735,500 Zestimate®
    $257/sqft
    $4,061 Estimated rent

    Home value

    $735,500

    $691,000 - $780,000

    $4,061/mo

    Zestimate® history
    Loading
    Loading...

    Owner options

    List your home for rent

    $4,061/mo

    Rent Zestimate®

    Find your next renter with Zillow Rental Manager. Plus, with online applications, you can quickly screen prospective tenants – for free.

    Learn more

    $4,061/mo

    Rent Zestimate®

    Refinance and save

    $4,492/mo

    Est. payment

    Refinancing to a lower rate could help reduce your monthly payments and save thousands over the life of the loan.

    See today's rates

    $4,492/mo

    Est. payment

    Explore your selling options

    Work with a Zillow partner agent

    Leverage their expertise and Zillow's premium Showcase listings to get your home seen by more buyers.

    Get started

    List with your own agent

    Get your home in front of millions of buyers by listing it on Zillow.

    Learn how to do it

    Sell it yourself

    Take full control of how buyers see your home on Zillow by listing For Sale by Owner (FSBO).

    List your home

    What's special

    Fully fenced backyardDirect backyard accessSweeping treetop viewsNewly remodeled kitchenSpacious airy primary suiteGorgeous bathClassic tudor character
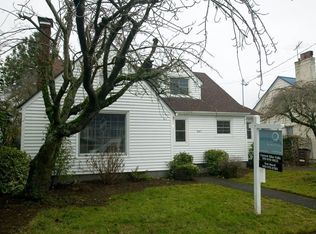
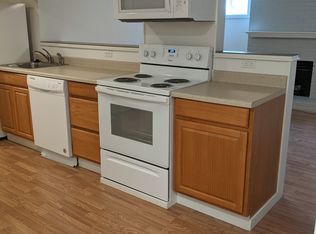
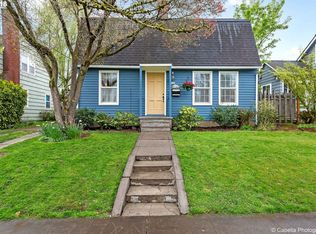
    Classic Tudor character meets thoughtful modern updates in this standout Piedmont home. The newly remodeled kitchen and main bath (March '26) are show-stopping. Beautifully designed and executed, full stop. Two bedrooms on the main floor offer WFH flexibility and guest accommodations — one with direct backyard access, making it a natural fit for a home office, media room, or guest space. The spacious, airy primary suite encompassing the 2nd floor features skylights and sweeping treetop views, offering a true retreat at the end of the day. The lower level adds serious versatility: a self-contained studio apartment with its own entrance, gorgeous bath, and generous living and dining space — ideal for guests, rental income, or the flexibility for however life unfolds. Be sure to stop and smell the lilac blooming in the fully fenced backyard, among ferns, Dogwood and Fig trees. Within 1/2 mile of 2 city parks, New Seasons, Fred Meyer, numerous restaurants and transit stops (Bus & MAX). 15 min by car from PDX. WalkScore: 79 · BikeScore: 96. Open Houses Sat & Sun. [Home Energy Score = 1. HES Report at https://rpt.greenbuildingregistry.com/hes/OR10246120]

    Zillow last checked:

    Listing updated:

    Listed by:

    E. Wren Shiffler 503-358-6648,

    Realty Works Group

    Bought with:

    Chad Brackett, 201221945

    Like Kind Realty

    Source: RMLS (OR),MLS#: 109615310MLS Logo

    Facts & features

    Interior

    Bedrooms & bathrooms
    • Bedrooms: 4
    • Bathrooms: 4
    • Full bathrooms: 3
    • Partial bathrooms: 1
    • Main level bathrooms: 1
    Primary bedroom
    • Level: Upper
    Bedroom 2
    • Level: Main
    Bedroom 3
    • Level: Main
    Bedroom 4
    • Level: Lower
    Dining room
    • Level: Main
    Family room
    • Level: Lower
    Kitchen
    • Level: Main
    Living room
    • Level: Main
    Heating
    • Forced Air 90
    Cooling
    • Central Air
    Appliances
    • Included: Built-In Range, Convection Oven, Dishwasher, Disposal, ENERGY STAR Qualified Appliances, Free-Standing Refrigerator, Plumbed For Ice Maker, Stainless Steel Appliance(s), Washer/Dryer, Electric Water Heater, Tank Water Heater
    • Laundry: Laundry Room
    Features
    • Ceiling Fan(s), High Ceilings, Quartz, Soaking Tub, Vaulted Ceiling(s)
    • Flooring: Hardwood, Linseed, Tile
    • Windows: Storm Window(s), Vinyl Frames, Wood Frames, Double Pane Windows
    • Basement: Exterior Entry,Full,Separate Living Quarters Apartment Aux Living Unit
    • Number of fireplaces: 2
    • Fireplace features: Wood Burning
    Interior area
    • Total structure area: 2,855
    • Total interior livable area: 2,855 sqft

    Property

    Parking
    • Total spaces: 1
    • Parking features: Driveway, Garage Door Opener, Electric Vehicle Charging Station(s), Car Charging Station Ready, Detached
    • Garage spaces: 1
    • Has uncovered spaces: Yes
    Accessibility
    • Accessibility features: Caregiver Quarters, Garage On Main, Main Floor Bedroom Bath, Natural Lighting, Parking, Accessibility
    Features
    • Stories: 3
    • Patio & porch: Porch
    • Exterior features: Garden, Yard
    • Fencing: Fenced
    Lot
    • Size: 5,227 sqft
    • Features: Level, SqFt 5000 to 6999
    Details
    • Additional structures: SeparateLivingQuartersApartmentAuxLivingUnit
    • Parcel number: R209580
    • Zoning: R5

    Construction

    Type & style
    • Home type: SingleFamily
    • Architectural style: Traditional,Tudor
    • Property subtype: Residential, Single Family Residence
    Materials
    • Aluminum Siding, Brick, Added Wall Insulation
    • Foundation: Concrete Perimeter
    • Roof: Metal
    Condition
    • Updated/Remodeled
    • New construction: No
    • Year built: 1938
    Details
    • Warranty included: Yes

    Utilities & green energy

    • Gas: Gas
    • Sewer: Public Sewer
    • Water: Public
    Green energy
    • Indoor air quality: Lo VOC Material
    • Construction elements: Reclaimed Material
    • Water conservation: Dual Flush Toilet

    Community & neighborhood

    Location
    • Region: Portland
    • Subdivision: Piedmont

    Other

    Other facts
    • Listing terms: Cash,Conventional,FHA,VA Loan
    • Road surface type: Paved

    Price history

    DateEventPrice
    4/29/2026Sold$735,000+5%$257/sqft
    Source: RMLS (OR) #109615310 Report a problem
    4/13/2026Pending sale$699,900$245/sqft
    Source: RMLS (OR) #109615310 Report a problem
    4/10/2026Listed for sale$699,900+100%$245/sqft
    Source: RMLS (OR) #109615310 Report a problem
    5/15/2014Sold$350,000-7.9%$123/sqft
    Source: RMLS (OR) #14395770 Report a problem
    3/14/2014Price change$379,900-1.3%$133/sqft
    Source: Berkshire Hathaway HomeServices Northwest Real Estate Report a problem
    2/28/2014Price change$385,000-3.7%$135/sqft
    Source: Berkshire Hathaway HomeServices Northwest Real Estate Report a problem
    2/18/2014Listed for sale$399,900$140/sqft
    Source: Berkshire Hathaway HomeServices Northwest Real Estate Report a problem

    Public tax history

    YearProperty taxesTax assessment
    2025$7,179 +3.7%$266,430 +3%
    2024$6,921 +4%$258,670 +3%
    2023$6,655 +2.2%$251,140 +3%
    2022$6,511 +1.7%$243,830 +3%
    2021$6,401 +9%$236,730 +3%
    2020$5,872 +3.8%$229,840 +3%
    2019$5,656 $223,150 +3%
    2018$5,656 +3%$216,660 +3%
    2017$5,490 +14%$210,350 +3%
    2016$4,815 $204,230 +10.1%
    2015$4,815 +9.8%$185,420 +3%
    2014$4,385 +4%$180,020 +3%
    2013$4,218 +10.5%$174,780 +3%
    2012$3,816 +3.9%$169,690 +3%
    2011$3,672 +5.4%$164,750 +3%
    2010$3,484 +2.7%$159,960 +3%
    2009$3,393 +6%$155,310 +3%
    2008$3,202 +0.3%$150,790 +3%
    2007$3,192 +11.4%$146,400 +3%
    2006$2,867 +4.7%$142,140 +3%
    2005$2,738 -8.2%$138,000 +3%
    2004$2,982 +2.3%$133,990 +3%
    2003$2,916 +8.9%$130,090 +3%
    2002$2,678 +7.4%$126,310 +6.1%
    2000$2,495 $119,070

    Find assessor info on the county website

    Neighborhood: Piedmont

    Nearby schools

    GreatSchools rating
    Schools provided by the listing agent
    • Elementary: Woodlawn,Ockley Green
    • Middle: Ockley Green
    • High: Jefferson,Roosevelt

    Source: RMLS (OR). This data may not be complete. We recommend contacting the local school district to confirm school assignments for this home.

    Get a cash offer in 3 minutes
    Find out how much your home could sell for in as little as 3 minutes with a no-obligation cash offer.
    Estimated market value
    $735,500
    Get a cash offer in 3 minutes
    Find out how much your home could sell for in as little as 3 minutes with a no-obligation cash offer.
    Estimated market value
    $735,500