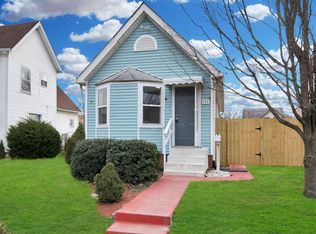
home qualifies 100% neighborhood Financing Program !!! renovated 2 the studs! Every inch of electrical and plumbing are brand new, including outside sewer clean-out. New HVAC and windows. Open floor concept with modern finishes. This 5-bdrm features a lg custom kit. new cab., new appl., pantry, wine rack, and an oversized island, new quartz countertops. Kit. opens to the dnrm & lg lvrm. 2 bdrms on the main, along with a full bath with a walk-in shower. The master bdrm is on 2nd level. It has a walk-in tiled shower, dbl sinks w/quartz countertop, and 2 separate closets. 2 more bdrms upstairs and a small loft area. Full bathroom upstairs has a large soaker bathtub. (Enough room in the back yard to build 2-car DET. gar. est. to build was 28k)
Sold
$318,900
537 N Tacoma Ave, Indianapolis, IN 46201
5beds
2,636sqft
Residential, Single Family Residence
Built in 1900
4,791 Square Feet Lot
$328,200 Zestimate®
$121/sqft
$2,428 Estimated rent
Home value
$328,200
$302,000 - $358,000
$2,428/mo
Zestimate® history
Owner options
List your home for rent
$2,428/mo
Rent Zestimate®
Find your next renter with Zillow Rental Manager. Plus, with online applications, you can quickly screen prospective tenants – for free.
$2,428/mo
Rent Zestimate®
Refinance and save
$1,972/mo
Est. payment
Refinancing to a lower rate could help reduce your monthly payments and save thousands over the life of the loan.
$1,972/mo
Est. payment
Explore your selling options
Work with a Zillow partner agent
Leverage their expertise and Zillow's premium Showcase listings to get your home seen by more buyers.
Get startedList with your own agent
Get your home in front of millions of buyers by listing it on Zillow.
Learn how to do itSell it yourself
Take full control of how buyers see your home on Zillow by listing For Sale by Owner (FSBO).
List your homeWhat's special
Modern finishesOpen floor conceptLarge soaker bathtubWalk-in tiled showerDbl sinksWine rackOversized island
Zillow last checked:
Listing updated:
Listed by:
Clifford Heidenreich 317-413-1167,
My Agent
Bought with:
Joshua Matthews
@properties
Source: MIBOR as distributed by MLS GRID,MLS#: 21919216
Facts & features
Interior
Bedrooms & bathrooms
- Bedrooms: 5
- Bathrooms: 3
- Full bathrooms: 3
- Main level bathrooms: 1
- Main level bedrooms: 2
Primary bedroom
- Features: Carpet
- Level: Upper
- Area: 240 Square Feet
- Dimensions: 15x16
Bedroom 2
- Features: Luxury Vinyl Plank
- Level: Main
- Area: 110 Square Feet
- Dimensions: 10x11
Bedroom 3
- Features: Luxury Vinyl Plank
- Level: Main
- Area: 120 Square Feet
- Dimensions: 12x10
Bedroom 4
- Features: Carpet
- Level: Upper
- Area: 130 Square Feet
- Dimensions: 13x10
Bedroom 5
- Features: Carpet
- Level: Upper
- Area: 117 Square Feet
- Dimensions: 13x9
Other
- Features: Luxury Vinyl Plank
- Level: Main
- Area: 70 Square Feet
- Dimensions: 10x7
Dining room
- Features: Luxury Vinyl Plank
- Level: Main
- Area: 120 Square Feet
- Dimensions: 15x8
Family room
- Features: Luxury Vinyl Plank
- Level: Main
- Area: 210 Square Feet
- Dimensions: 14x15
Kitchen
- Features: Luxury Vinyl Plank
- Level: Main
- Area: 210 Square Feet
- Dimensions: 14x15
Loft
- Features: Carpet
- Level: Upper
- Area: 88 Square Feet
- Dimensions: 11x8
Heating
- Electric, Forced Air
Cooling
- Has cooling: Yes
Appliances
- Included: Electric Cooktop, Dishwasher, Dryer, Electric Water Heater, Disposal, MicroHood, Microwave, Electric Oven, Refrigerator, Washer
- Laundry: Laundry Room, Main Level
Features
- Double Vanity, Breakfast Bar, Entrance Foyer, Ceiling Fan(s), In-Law Floorplan
- Windows: Screens, Windows Thermal, Windows Vinyl
- Basement: Storage Space,Unfinished
Interior area
- Total structure area: 2,636
- Total interior livable area: 2,636 sqft
- Finished area below ground: 0
Property
Parking
- Parking features: Alley Access, Gravel
Features
- Levels: Two
- Stories: 2
- Patio & porch: Covered
Lot
- Size: 4,791 Square Feet
- Features: Corner Lot
Details
- Parcel number: 491005189042000101
- Special conditions: None
- Horse amenities: None
Construction
Type & style
- Home type: SingleFamily
- Architectural style: Traditional
- Property subtype: Residential, Single Family Residence
Materials
- Wood Siding
- Foundation: Brick/Mortar, Crawl Space
Condition
- Updated/Remodeled
- New construction: No
- Year built: 1900
Utilities & green energy
- Water: Municipal/City
Community & HOA
Community
- Features: None
- Subdivision: G F Mcginns Sub Hannas
HOA
- Has HOA: No
Location
- Region: Indianapolis
Financial & listing details
- Price per square foot: $121/sqft
- Tax assessed value: $320,400
- Annual tax amount: $3,772
- Date on market: 5/5/2023
- Cumulative days on market: 251 days
Price history
| Date | Event | Price |
|---|---|---|
| 3/1/2024 | Sold | $318,900-0.3%$121/sqft |
Source:  MIBOR as distributed by MLS GRID #21919216 Report a problem MIBOR as distributed by MLS GRID #21919216 Report a problem | ||
| 1/11/2024 | Pending sale | $319,900$121/sqft |
Source: MIBOR as distributed by MLS GRID #21919216 Report a problem | ||
| 10/25/2023 | Price change | $319,900-1.5%$121/sqft |
Source: MIBOR as distributed by MLS GRID #21919216 Report a problem | ||
| 9/12/2023 | Price change | $324,900-1.5%$123/sqft |
Source: MIBOR as distributed by MLS GRID #21919216 Report a problem | ||
| 8/8/2023 | Price change | $329,900-1.5%$125/sqft |
Source: MIBOR as distributed by MLS GRID #21919216 Report a problem | ||
| 8/1/2023 | Price change | $334,900-1.5%$127/sqft |
Source: MIBOR as distributed by MLS GRID #21919216 Report a problem | ||
| 7/15/2023 | Price change | $339,900-1.5%$129/sqft |
Source: MIBOR as distributed by MLS GRID #21919216 Report a problem | ||
| 6/23/2023 | Price change | $345,000-1.4%$131/sqft |
Source: MIBOR as distributed by MLS GRID #21919216 Report a problem | ||
| 6/8/2023 | Price change | $349,900-2.8%$133/sqft |
Source: MIBOR as distributed by MLS GRID #21919216 Report a problem | ||
| 5/31/2023 | Price change | $359,900-1.4%$137/sqft |
Source: MIBOR as distributed by MLS GRID #21919216 Report a problem | ||
| 5/5/2023 | Listed for sale | $364,900$138/sqft |
Source: MIBOR as distributed by MLS GRID #21919216 Report a problem | ||
| 11/23/2022 | Listing removed | -- |
Source: MIBOR as distributed by MLS GRID #21856597 Report a problem | ||
| 11/10/2022 | Price change | $364,900-1.4%$138/sqft |
Source: MIBOR as distributed by MLS GRID #21856597 Report a problem | ||
| 9/29/2022 | Price change | $369,900-1.3%$140/sqft |
Source: MIBOR as distributed by MLS GRID #21856597 Report a problem | ||
| 7/22/2022 | Price change | $374,900-1.3%$142/sqft |
Source: MIBOR as distributed by MLS GRID #21856597 Report a problem | ||
| 7/8/2022 | Price change | $379,900-1.3%$144/sqft |
Source: MIBOR as distributed by MLS GRID #21856597 Report a problem | ||
| 7/3/2022 | Price change | $384,900-1.3%$146/sqft |
Source: MIBOR as distributed by MLS GRID #21856597 Report a problem | ||
| 6/23/2022 | Price change | $389,900-1.3%$148/sqft |
Source: MIBOR as distributed by MLS GRID #21856597 Report a problem | ||
| 6/15/2022 | Price change | $394,900-1.3%$150/sqft |
Source: MIBOR as distributed by MLS GRID #21856597 Report a problem | ||
| 6/5/2022 | Listed for sale | $399,900+4343.3%$152/sqft |
Source: MIBOR as distributed by MLS GRID #21856597 Report a problem | ||
| 4/3/2007 | Sold | $9,000$3/sqft |
Source: MIBOR as distributed by MLS GRID #2705195 Report a problem | ||
Public tax history
| Year | Property taxes | Tax assessment |
|---|---|---|
| 2025 | $2,072 -2.2% | $320,400 +80.9% |
| 2024 | $2,118 -53.1% | $177,100 -2.6% |
| 2023 | $4,519 +19.8% | $181,900 -5% |
| 2022 | $3,772 +1280.4% | $191,400 +17.1% |
| 2021 | $273 +7.2% | $163,500 +1285.6% |
| 2020 | $255 +11.5% | $11,800 +9.3% |
| 2019 | $229 -20.8% | $10,800 +12.5% |
| 2018 | $289 -24.3% | $9,600 +15.7% |
| 2017 | $382 +151.2% | $8,300 +12.2% |
| 2016 | $152 +9.8% | $7,400 +15.6% |
| 2014 | $138 +134.5% | $6,400 -12.3% |
| 2013 | $59 | $7,300 +21.7% |
| 2012 | -- | $6,000 -36.2% |
| 2011 | -- | $9,400 |
| 2010 | $195 -2.4% | $9,400 |
| 2009 | $200 | $9,400 |
| 2007 | -- | $9,400 -82% |
| 2006 | -- | $52,100 +25.5% |
| 2005 | -- | $41,500 |
| 2004 | -- | $41,500 |
| 2003 | -- | $41,500 +166% |
| 2002 | -- | $15,600 +200% |
| 2001 | -- | $5,200 |
| 2000 | -- | $5,200 |
Find assessor info on the county website
Neighborhood: Near Eastside
Nearby homes
- $152,5002 bd2 ba820 sqft543 N Tacoma Ave, Indianapolis, IN 46201Off Market
- $234,9003 bd-- ba1.2k sqft533 N Tacoma Ave, Indianapolis, IN 46201Off Market
- $175,8004 bd1 ba2.5k sqft547 N Tacoma Ave, Indianapolis, IN 46201Off Market
- $2,400-- bd-- ba-- sqft531 N Tacoma Ave, Indianapolis, IN 46201Off Market
- $150,8003 bd-- ba1.3k sqft551 N Tacoma Ave, Indianapolis, IN 46201Off Market
- $163,2002 bd-- ba1k sqft527 N Tacoma Ave, Indianapolis, IN 46201Off Market
- $155,2004 bd0 ba1.6k sqft540 N Temple Ave, Indianapolis, IN 46201Off Market
- $177,1004 bd-- ba1.6k sqft544 N Temple Ave, Indianapolis, IN 46201Off Market
Nearby schools
GreatSchools rating
- 4/10Thomas D. Gregg School 15Grades: PK-5Distance: 0.1 mi
- 5/10Arlington Community Middle SchoolGrades: 6-8Distance: 1.8 mi
- 1/10Arsenal Technical High SchoolGrades: 9-12Distance: 0.8 mi
Get a cash offer in 3 minutes
Find out how much your home could sell for in as little as 3 minutes with a no-obligation cash offer.
Estimated market value
$328,200
Get a cash offer in 3 minutes
Find out how much your home could sell for in as little as 3 minutes with a no-obligation cash offer.
Estimated market value
$328,200
- Indiana
- Marion County
- Indianapolis
- 46201
- Near Eastside
- 537 N Tacoma Ave
Nearby cities
Nearby neighborhoods
Nearby zip codes
Other Indianapolis Topics
