Nestled on one of Laurelhurst's most coveted streets, this exceptional Four-Square Craftsman beautifully marries the architectural integrity of a bygone era with the comfort and sophistication of contemporary living.Gracious front entry welcomes you into light-filled interiors where original craftsmanship takes center stage. Rich hardwood floors, distinctive moldings, coved ceilings, and exquisite unpainted woodwork create a sense of warmth and permanence. The expansive living room is anchored by a handsome gas fireplace with a substantial mantel, built-ins and a charming window seat—an inviting space for both quiet evenings and lively conversation. Designed for effortless entertaining, the elegant dining room features French pocket doors, period detailing, and a striking built-in buffet that serves as both a focal point and a nod to the home's heritage.The thoughtfully updated kitchen blends form and function with a professional-grade Wolf range, generous center island, and seamless access to the outdoor living spaces. A French door opens to a spacious deck, creating an ideal setting for summer gatherings, al fresco dining, and relaxed evenings under the stars. The upper level offers two generously proportioned bedrooms along with a serene primary suite. Above, the third floor provides exceptional flexibility with a spacious media or bonus room and an additional bedroom or private home office—perfect for today's evolving lifestyle needs. The lower level extends the home's versatility with abundant space for recreation, fitness, or informal family living. Rich in character and ideally located in one of Portland's most cherished historic neighborhoods close to Laurelhurst park, restaurants, coffee shops schools, shopping and more, this is a rare opportunity to own a home that offers both enduring architectural significance and effortless everyday livability.
Sold
$1,157,000
537 NE Royal Ct, Portland, OR 97232
4beds
4,197sqft
Residential, Single Family Residence
Built in 1915
5,227 Square Feet Lot
$1,147,300 Zestimate®
$276/sqft
$6,263 Estimated rent
Home value
$1,147,300
$1.08M - $1.22M
$6,263/mo
Zestimate® history
Owner options
List your home for rent
$6,263/mo
Rent Zestimate®
Find your next renter with Zillow Rental Manager. Plus, with online applications, you can quickly screen prospective tenants – for free.
$6,263/mo
Rent Zestimate®
Refinance and save
$5,817/mo
Est. payment
Refinancing to a lower rate could help reduce your monthly payments and save thousands over the life of the loan.
$5,817/mo
Est. payment
Explore your selling options
Work with a Zillow partner agent
Leverage their expertise and Zillow's premium Showcase listings to get your home seen by more buyers.
Get startedList with your own agent
Get your home in front of millions of buyers by listing it on Zillow.
Learn how to do itSell it yourself
Take full control of how buyers see your home on Zillow by listing For Sale by Owner (FSBO).
List your homeWhat's special
Thoughtfully updated kitchenProfessional-grade wolf rangeExquisite unpainted woodworkStriking built-in buffetCoved ceilingsSerene primary suiteRich hardwood floors
Zillow last checked:
Listing updated:
Listed by:
Beth Hamilton 503-515-1569,
Keller Williams Realty Professionals
Bought with:
Jason McEllrath, 200312139
Portland Proper Real Estate
Source: RMLS (OR),MLS#: 672484636
Facts & features
Interior
Bedrooms & bathrooms
- Bedrooms: 4
- Bathrooms: 3
- Full bathrooms: 2
- Partial bathrooms: 1
- Main level bathrooms: 1
Rooms
- Room types: Bedroom 4, Family Room, Utility Room, Bedroom 2, Bedroom 3, Dining Room, Kitchen, Living Room, Primary Bedroom
Primary bedroom
- Features: Fireplace, Hardwood Floors, Suite, Walkin Closet
- Level: Upper
- Area: 182
- Dimensions: 13 x 14
Bedroom 2
- Features: Hardwood Floors, Walkin Closet
- Level: Upper
- Area: 156
- Dimensions: 12 x 13
Bedroom 3
- Features: Hardwood Floors
- Level: Upper
- Area: 182
- Dimensions: 13 x 14
Bedroom 4
- Features: Floor3rd, Walkin Closet, Wood Floors
- Level: Upper
- Area: 182
- Dimensions: 14 x 13
Dining room
- Features: Builtin Features, Hardwood Floors
- Level: Main
- Area: 182
- Dimensions: 13 x 14
Family room
- Features: Laminate Flooring
- Level: Lower
- Area: 408
- Dimensions: 34 x 12
Kitchen
- Features: Dishwasher, Disposal, Eat Bar, Island
- Level: Main
- Area: 260
- Width: 20
Living room
- Features: Builtin Features, Fireplace, Hardwood Floors
- Level: Main
- Area: 338
- Dimensions: 26 x 13
Heating
- Radiant, Fireplace(s)
Cooling
- None
Appliances
- Included: Dishwasher, Disposal, Free-Standing Gas Range, Free-Standing Refrigerator, Range Hood, Washer/Dryer, Gas Water Heater
- Laundry: Laundry Room
Features
- Floor 3rd, High Ceilings, Walk-In Closet(s), Sink, Built-in Features, Vaulted Ceiling(s), Eat Bar, Kitchen Island, Suite, Pantry
- Flooring: Hardwood, Laminate, Tile, Wood
- Windows: Wood Frames
- Basement: Finished,Full
- Number of fireplaces: 2
- Fireplace features: Gas
Interior area
- Total structure area: 4,197
- Total interior livable area: 4,197 sqft
Property
Parking
- Total spaces: 1
- Parking features: Off Street, On Street, Detached
- Garage spaces: 1
- Has uncovered spaces: Yes
Features
- Stories: 4
- Patio & porch: Deck, Porch
- Exterior features: Yard
- Fencing: Fenced
Lot
- Size: 5,227 Square Feet
- Features: Level, Private, SqFt 5000 to 6999
Details
- Additional structures: ToolShed
- Parcel number: R202530
Construction
Type & style
- Home type: SingleFamily
- Architectural style: Craftsman
- Property subtype: Residential, Single Family Residence
Materials
- Wood Siding
- Foundation: Concrete Perimeter
- Roof: Composition
Condition
- Resale
- New construction: No
- Year built: 1915
Utilities & green energy
- Gas: Gas
- Sewer: Public Sewer
- Water: Public
Community & HOA
Community
- Subdivision: Laurelhurst
HOA
- Has HOA: No
Location
- Region: Portland
Financial & listing details
- Price per square foot: $276/sqft
- Tax assessed value: $1,039,030
- Annual tax amount: $13,142
- Date on market: 6/25/2026
- Cumulative days on market: 4 days
- Listing terms: Cash,Conventional
- Road surface type: Paved
Price history
| Date | Event | Price |
|---|---|---|
| 7/28/2026 | Sold | $1,157,000+5.2%$276/sqft |
Source:  RMLS (OR) #672484636 Report a problem RMLS (OR) #672484636 Report a problem | ||
| 7/1/2026 | Pending sale | $1,100,000$262/sqft |
Source: RMLS (OR) #672484636 Report a problem | ||
| 6/25/2026 | Listed for sale | $1,100,000+144.4%$262/sqft |
Source: RMLS (OR) #672484636 Report a problem | ||
| 10/15/1999 | Sold | $450,000+11.1%$107/sqft |
Source: Public Record Report a problem | ||
| 11/24/1998 | Sold | $405,000$96/sqft |
Source: Public Record Report a problem | ||
Public tax history
| Year | Property taxes | Tax assessment |
|---|---|---|
| 2025 | $13,142 +3.7% | $487,750 +3% |
| 2024 | $12,670 +4% | $473,550 +3% |
| 2023 | $12,183 +2.2% | $459,760 +3% |
| 2022 | $11,919 +1.7% | $446,370 +3% |
| 2021 | $11,717 +9% | $433,370 +3% |
| 2020 | $10,749 +3.8% | $420,750 +3% |
| 2019 | $10,354 | $408,500 +3% |
| 2018 | $10,354 +3% | $396,610 +3% |
| 2017 | $10,049 +14% | $385,060 +3% |
| 2016 | $8,814 | $373,850 +3% |
| 2015 | $8,814 +2.7% | $362,970 +3% |
| 2014 | $8,583 +4% | $352,400 +3% |
| 2013 | $8,257 +10.5% | $342,140 +3% |
| 2012 | $7,470 +3.9% | $332,180 +3% |
| 2011 | $7,188 +5.4% | $322,510 +3% |
| 2010 | $6,820 +2.7% | $313,120 +3% |
| 2009 | $6,642 +6% | $304,000 +3% |
| 2008 | $6,267 +0.3% | $295,150 +3% |
| 2007 | $6,249 +11.4% | $286,560 +3% |
| 2006 | $5,612 +4.7% | $278,220 +3% |
| 2005 | $5,360 -8.2% | $270,120 +3% |
| 2004 | $5,837 +2.3% | $262,260 +3% |
| 2003 | $5,708 +8.9% | $254,630 +3% |
| 2002 | $5,242 +17.5% | $247,220 +16.1% |
| 2000 | $4,463 +7.6% | $213,000 +3% |
| 1999 | $4,149 | $206,800 |
Find assessor info on the county website
Neighborhood: Laurelhurst
Nearby homes
- $906,8003 bd1 ba1.8k sqft547 NE Royal Ct, Portland, OR 97232Off Market
- $1,318,4004 bd3 ba3.9k sqft527 NE Royal Ct, Portland, OR 97232Off Market
- $1,479,0006 bd5 ba4.5k sqft608 NE Laurelhurst Pl, Portland, OR 97232Off Market
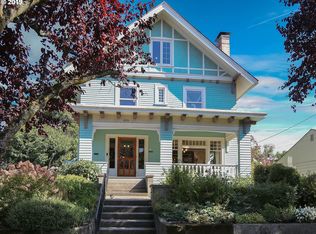
- $839,2904 bd4 ba3.9k sqft559 NE Royal Ct, Portland, OR 97232Off Market
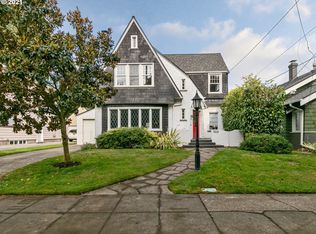
- $1,435,600-- bd3 ba3.5k sqft559 NE Royal Ct, Portland, OR 97232Off Market
- $802,7002 bd2 ba2k sqft602 NE Laurelhurst Pl, Portland, OR 97232Off Market
- $719,9003 bd1 ba1.8k sqft515 NE Royal Ct, Portland, OR 97232Off Market
- $580,0002 bd1 ba1.8k sqft618 NE Laurelhurst Pl, Portland, OR 97232Sold
Nearby schools
GreatSchools rating
- 9/10Laurelhurst Elementary SchoolGrades: K-8Distance: 0.4 mi
- 9/10Grant High SchoolGrades: 9-12Distance: 0.8 mi
Schools provided by the listing agent
- Elementary: Laurelhurst
- Middle: Laurelhurst
- High: Grant
Source: RMLS (OR). This data may not be complete. We recommend contacting the local school district to confirm school assignments for this home.
Get a cash offer in 3 minutes
Find out how much your home could sell for in as little as 3 minutes with a no-obligation cash offer.
Estimated market value
$1,147,300
Get a cash offer in 3 minutes
Find out how much your home could sell for in as little as 3 minutes with a no-obligation cash offer.
Estimated market value
$1,147,300
- Oregon
- Multnomah County
- Portland
- 97232
- Laurelhurst
- 537 NE Royal Ct
