Skip main navigation
Sold
  • Price Unknown

    537 NE Sienna Pl, Lees Summit, MO 64064

    4beds
    3,180sqft
    Single Family Residence
    Built in 2021
    0.42 Acres Lot
    $680,400 Zestimate®
    $--/sqft
    $3,526 Estimated rent

    Home value

    $680,400

    $606,000 - $769,000

    $3,526/mo

    Zestimate® history
    Loading
    Loading...

    Owner options

    List your home for rent

    $3,526/mo

    Rent Zestimate®

    Find your next renter with Zillow Rental Manager. Plus, with online applications, you can quickly screen prospective tenants – for free.

    Learn more

    $3,526/mo

    Rent Zestimate®

    Refinance and save

    $309/mo

    Est. payment

    Refinancing to a lower rate could help reduce your monthly payments and save thousands over the life of the loan.

    See today's rates

    $309/mo

    Est. payment

    Explore your selling options

    Work with a Zillow partner agent

    Leverage their expertise and Zillow's premium Showcase listings to get your home seen by more buyers.

    Get started

    List with your own agent

    Get your home in front of millions of buyers by listing it on Zillow.

    Learn how to do it

    Sell it yourself

    Take full control of how buyers see your home on Zillow by listing For Sale by Owner (FSBO).

    List your home

    What's special

    Automated solo pet doorDecorative landscape stoneSmart switchesSmart showerGladiator garage cabinetsCustom closetFenced courtyard area
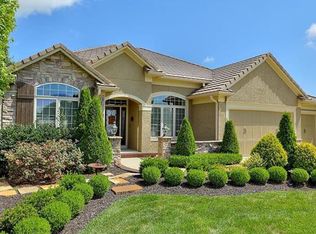
    Welcome home to your new maintenance provided in the coveted Lakewood subdivision. This builder's home has all the upgrades and features already done for you. There are 4 bedrooms, EACH of them with their own full bath. Not only is every room a suite, but this home offers central vac, extensive home networking, smart switches, a smart shower, custom closet, automated SOLO pet door, gladiator garage cabinets, gas hook ups on the deck, and plantation shutters already installed on every window! Don't forget about what is behind the walls either; this home has upgraded blown in insulation and an extensive caulk and foam package. The covered lower patio is incredibly private and is wired and ready for your new hot tub right outside the walkout basement! In the walkout basement there is a "safe room" for storing important items or a place to hang out during midwest thunderstorms. Outside, you (and your guests) will notice the concrete tile roof, concrete landscape edging with decorative landscape stone all around, and the additional fenced courtyard area for entertaining and letting pets play. This home resonates "builder's home" with almost everything being upgraded in some fashion. Even the HVAC system has a 2 stage 18 seer A/C with a 95% variable speed furnace. Schedule your private showing and submit your offer before it's too late. Buyer and Buyers Representative to confirm accuracy of information provided.

    Zillow last checked:

    Listing updated:

    Listing Provided by:

    Brandon Gregersen 816-500-3113,

    Chartwell Realty LLC,

    Amber Shawhan 816-522-8127,

    Chartwell Realty LLC

    Bought with:

    Teri Graves, 2000175791

    RE/MAX Innovations

    Source: Heartland MLS as distributed by MLS GRID,MLS#: 2527082MLS Logo

    Facts & features

    Interior

    Bedrooms & bathrooms
    • Bedrooms: 4
    • Bathrooms: 4
    • Full bathrooms: 4
    Dining room
    • Description: Eat-In Kitchen
    Heating
    • Forced Air
    Cooling
    • Electric
    Appliances
    • Laundry: Main Level
    Features
    • Central Vacuum, Custom Cabinets, Kitchen Island, Painted Cabinets, Pantry, Smart Thermostat, Walk-In Closet(s)
    • Basement: Basement BR,Concrete,Finished,Walk-Out Access
    • Number of fireplaces: 1
    Interior area
    • Total structure area: 3,180
    • Total interior livable area: 3,180 sqft
    • Finished area above ground: 1,879
    • Finished area below ground: 1,301

    Property

    Parking
    • Total spaces: 3
    • Parking features: Attached, Garage Faces Front
    • Attached garage spaces: 3
    Features
    • Patio & porch: Covered
    • Exterior features: Balcony
    • Fencing: Metal
    • Waterfront features: Lake Front
    Lot
    • Size: 0.42 Acres
    • Features: Adjoin Greenspace, City Limits
    Details
    • Parcel number: 43530201200000000

    Construction

    Type & style
    • Home type: SingleFamily
    • Architectural style: Craftsman,Traditional
    • Property subtype: Single Family Residence
    Materials
    • Concrete, Frame
    • Roof: Concrete,Tile
    Condition
    • Year built: 2021
    Details
    • Builder name: Park Ridge Homes

    Utilities & green energy

    • Sewer: Public Sewer
    • Water: Public

    Community & neighborhood

    Location
    • Region: Lees Summit
    • Subdivision: Lakewood-Chapel Ridge Greens

    HOA & financial

    HOA
    • Has HOA: Yes
    • HOA fee: $309 monthly
    • Amenities included: Boat Dock, Clubhouse, Exercise Room, Golf Course, Pickleball Court(s), Play Area, Pool, Tennis Court(s), Trail(s)
    • Services included: All Amenities, Maintenance Grounds, Management, Snow Removal, Trash
    • Association name: Lakewood - Chapel Ridge Greens

    Other

    Other facts
    • Listing terms: Cash,Conventional
    • Ownership: Private

    Price history

    DateEventPrice
    2/11/2025Sold--
    Source: Heartland MLS as distributed by MLS GRID #2527082 Report a problem
    1/26/2025Pending sale$665,000$209/sqft
    Source: Heartland MLS as distributed by MLS GRID #2527082 Report a problem
    1/23/2025Listed for sale$665,000$209/sqft
    Source: Heartland MLS as distributed by MLS GRID #2527082 Report a problem

    Public tax history

    YearProperty taxesTax assessment
    2025$5,789 +15.6%$75,179 +15%
    2024$5,006 +1.8%$65,374
    2023$4,916 -34.8%$65,374 -26.3%
    2022$7,535 +0.1%$88,730
    2021$7,528 +68.5%$88,730 +70.3%
    2020$4,469 +528.5%$52,091 +280.5%
    2019$711 $13,690 +56.1%
    2018$711 -7.8%$8,770
    2017$771 +5.7%$8,770 +2.6%
    2016$730 +325.4%$8,550 +328.6%
    2014$171 +0%$1,995
    2013$171 +0.4%$1,995
    2012$171 -7%$1,995 -53.5%
    2011$184 +2.8%$4,286 +100%
    2010$179 -71.8%$2,143
    2009$633 +1.8%$2,143 -71.8%
    2008$621 $7,600
    2007-- $7,600

    Find assessor info on the county website

    Neighborhood: 64064

    Nearby schools

    GreatSchools rating
    Schools provided by the listing agent
    • Elementary: Chapel Lakes
    • Middle: Delta Woods
    • High: Blue Springs South

    Source: Heartland MLS as distributed by MLS GRID. This data may not be complete. We recommend contacting the local school district to confirm school assignments for this home.

    Get a cash offer in 3 minutes
    Find out how much your home could sell for in as little as 3 minutes with a no-obligation cash offer.
    Estimated market value
    $680,400
    Get a cash offer in 3 minutes
    Find out how much your home could sell for in as little as 3 minutes with a no-obligation cash offer.
    Estimated market value
    $680,400