Skip main navigation
Sold
  • Price Unknown

    537 NE State Route 13, Warrensburg, MO 64093

    3beds
    2,319sqft
    Single Family Residence
    Built in 1978
    10 Acres Lot
    $442,200 Zestimate®
    $--/sqft
    $1,849 Estimated rent

    Home value

    $442,200

    $411,000 - $478,000

    $1,849/mo

    Zestimate® history
    Loading
    Loading...

    Owner options

    List your home for rent

    $1,849/mo

    Rent Zestimate®

    Find your next renter with Zillow Rental Manager. Plus, with online applications, you can quickly screen prospective tenants – for free.

    Learn more

    $1,849/mo

    Rent Zestimate®

    Refinance and save

    Refinancing to a lower rate could help reduce your monthly payments and save thousands over the life of the loan.

    See today's rates

    Explore your selling options

    Work with a Zillow partner agent

    Leverage their expertise and Zillow's premium Showcase listings to get your home seen by more buyers.

    Get started

    List with your own agent

    Get your home in front of millions of buyers by listing it on Zillow.

    Learn how to do it

    Sell it yourself

    Take full control of how buyers see your home on Zillow by listing For Sale by Owner (FSBO).

    List your home

    What's special

    Nestled in the treesGranite counter topsSplit foyer homeModern open floor planHuge family roomTotal remodelTwo pantries
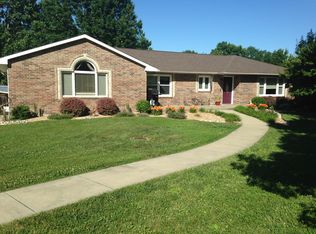
    Looking for your get away place..... this is a unique split foyer home nestled in the trees on 10 acres just minutes from Warrensburg. Easy Access to I 70 or 50 hwy. If you have been looking for land and space this could be it. Land is treed and some open pasture space (neighbor currently has leased a few acres to graze a couple cows and plans to move cows/fence and shed) Seller has made numerous updates throughout the years and used this as their second home. Total remodel done making it very modern open floor plan. There are 3 bedrooms and 2 baths on main level with hickory wood floor throughout. Big Open Living/Dining and Kitchen. The kitchen has granite counter tops, two pantries, cooktop and double oven. Sunroom off kitchen to sit and enjoy the view. Huge family room space finished with fireplace and full bath/laundry room (leaving washer/dryer). Oversized 2 car attached garage with big storage closet. Detached outbuilding/garage is 25X14 with steps going up to attic/storage space. Heated and cooled with ground source heat pump. James Hardy siding on exterior. Sellers installed a sump pump system through Dry Basements and has serviced every year (no problem just did for preventative measure) If looking for some land and privacy this one may be for you!! Seller is willing to negotiate the furnishings with the right offer - they have used this as their second home.

    Zillow last checked:

    Listing updated:

    Listing Provided by:

    DENISE MARKWORTH 660-747-8191,

    ACTION REALTY COMPANY

    Bought with:

    Brian Phillippe, 2021022147

    Keller Williams Platinum Prtnr

    Source: Heartland MLS as distributed by MLS GRID,MLS#: 2548272MLS Logo

    Facts & features

    Interior

    Bedrooms & bathrooms
    • Bedrooms: 3
    • Bathrooms: 3
    • Full bathrooms: 3
    Primary bedroom
    • Features: Wood Floor
    • Level: Main
    • Dimensions: 13.1 x 13.9
    Bedroom 1
    • Features: Wood Floor
    • Level: Main
    • Dimensions: 9.1 x 9.11
    Bedroom 2
    • Features: Wood Floor
    • Level: Main
    • Dimensions: 9.11 x 12.2
    Dining room
    • Features: Wood Floor
    • Level: Lower
    • Dimensions: 14.6 x 13.1
    Family room
    • Features: Fireplace
    • Level: Basement
    • Dimensions: 25.6 x 22.4
    Kitchen
    • Features: Granite Counters, Indirect Lighting, Kitchen Island, Pantry
    • Level: Main
    • Dimensions: 27 x 12
    Laundry
    • Level: Basement
    • Dimensions: 6.3 x 12.9
    Living room
    • Features: Fireplace, Wood Floor
    • Level: Main
    • Dimensions: 16.5 x 19
    Sun room
    • Level: Main
    • Dimensions: 10.5 x 13.11
    Heating
    • Heat Pump
    Cooling
    • Electric
    Appliances
    • Included: Cooktop, Dishwasher, Disposal, Double Oven, Exhaust Fan, Microwave, Refrigerator
    • Laundry: In Basement
    Features
    • Ceiling Fan(s), Custom Cabinets, Kitchen Island, Pantry
    • Flooring: Laminate, Wood
    • Basement: Concrete,Finished
    • Number of fireplaces: 2
    • Fireplace features: Basement, Living Room, Wood Burning
    Interior area
    • Total structure area: 2,319
    • Total interior livable area: 2,319 sqft
    • Finished area above ground: 1,546
    • Finished area below ground: 773

    Property

    Parking
    • Total spaces: 2
    • Parking features: Attached, Garage Faces Side
    • Attached garage spaces: 2
    Lot
    • Size: 10 Acres
    • Dimensions: 10 acres
    • Features: Acreage
    Details
    • Additional structures: Garage(s)
    • Parcel number: 07702500000001200

    Construction

    Type & style
    • Home type: SingleFamily
    • Property subtype: Single Family Residence
    Materials
    • Frame
    • Roof: Composition
    Condition
    • Year built: 1978

    Utilities & green energy

    • Sewer: Septic Tank
    • Water: Rural

    Community & neighborhood

    Location
    • Region: Warrensburg
    • Subdivision: None

    HOA & financial

    HOA
    • Has HOA: No

    Other

    Other facts
    • Listing terms: Cash,Conventional,FHA,USDA Loan,VA Loan
    • Ownership: Private
    • Road surface type: Paved

    Price history

    DateEventPrice
    6/1/2026Sold--
    Source: Heartland MLS as distributed by MLS GRID #2548272 Report a problem
    4/28/2026Pending sale$465,000$201/sqft
    Source: Heartland MLS as distributed by MLS GRID #2548272 Report a problem
    7/14/2025Price change$465,000-3%$201/sqft
    Source: Heartland MLS as distributed by MLS GRID #2548272 Report a problem
    5/14/2025Listed for sale$479,500$207/sqft
    Source: Heartland MLS as distributed by MLS GRID #2548272 Report a problem

    Public tax history

    YearProperty taxesTax assessment
    2025$1,671 +7.5%$23,358 +9.4%
    2024$1,555 -0.7%$21,351
    2023$1,566 $21,351 +4.5%
    2022-- $20,425
    2021-- $20,425 +4.8%
    2020$1,439 $19,496
    2019-- $19,496 -0.1%
    2017-- $19,509
    2016-- $19,509
    2015$1,418 +15.2%$19,509 +0%
    2014$1,231 +0.4%$19,500
    2012$1,226 -1.1%$19,500
    2011$1,239 $19,500
    2010$1,239 +1.8%$19,500
    2009$1,217 $19,500

    Find assessor info on the county website

    Neighborhood: 64093

    Nearby schools

    GreatSchools rating
    Get a cash offer in 3 minutes
    Find out how much your home could sell for in as little as 3 minutes with a no-obligation cash offer.
    Estimated market value
    $442,200
    Get a cash offer in 3 minutes
    Find out how much your home could sell for in as little as 3 minutes with a no-obligation cash offer.
    Estimated market value
    $442,200