Rare opportunity in Asheton Lakes! Situated on a private cul-de-sac lot of approximately 0.6 acres, this beautifully designed 5-bedroom, 4-bath home offers over 3,500 square feet of thoughtfully planned living space in one of Auburn's most sought-after neighborhoods. The highly desirable floor plan features both the primary suite and a guest bedroom on the main level, providing exceptional flexibility for a variety of living arrangements. The spacious kitchen opens to inviting living and dining areas, creating a seamless flow for everyday living and entertaining. Outside, you'll find one of the property's most impressive features—a large, flat backyard offering privacy, usable outdoor space, and endless possibilities for recreation, gardening, or future outdoor enhancements. Additional highlights include a three-car garage, generous storage throughout, and multiple gathering spaces designed for comfort and functionality. Conveniently located near Auburn University, shopping, dining, healthcare, and everyday amenities, this home offers the perfect combination of space, privacy, and location. Don't miss this opportunity to experience the Asheton Lakes lifestyle.
For sale
$695,000
537 Norfolk Dr, Auburn, AL 36830
5beds
3,573sqft
Single Family Residence
Built in 2003
0.6 Acres Lot
$-- Zestimate®
$195/sqft
$-- HOA
What's special
- 30 days |
- 1,159 |
- 38 |
Likely to sell faster than
Zillow last checked:
Listing updated:
Listed by:
BEVERLY OGBURN,
CAST AND KEY REALTY LLC 334-703-2810
Source: LCMLS,MLS#: 180973Originating MLS: Lee County Association of REALTORS
Loading...
Facts & features
Interior
Bedrooms & bathrooms
- Bedrooms: 5
- Bathrooms: 5
- Full bathrooms: 4
- 1/2 bathrooms: 1
- Main level bathrooms: 2
Primary bedroom
- Level: First
Bedroom 2
- Level: First
Bedroom 3
- Level: Second
Bedroom 4
- Level: Second
Bedroom 5
- Level: Second
Primary bathroom
- Level: First
Breakfast room nook
- Level: First
Dining room
- Level: First
Great room
- Features: Fireplace
- Level: First
Kitchen
- Level: First
Laundry
- Level: First
Heating
- Heat Pump
Cooling
- Heat Pump
Appliances
- Included: Dishwasher, Disposal, Microwave, Oven, Central Vacuum
- Laundry: Washer Hookup, Dryer Hookup
Features
- Breakfast Area, Ceiling Fan(s), Separate/Formal Dining Room, Jetted Tub, Kitchen Island, Kitchen/Family Room Combo, Primary Downstairs, Pantry, Window Treatments
- Flooring: Carpet, Tile, Wood
- Windows: Window Treatments
- Basement: Crawl Space
- Number of fireplaces: 1
- Fireplace features: One, Gas Log
Interior area
- Total interior livable area: 3,573 sqft
- Finished area above ground: 3,573
- Finished area below ground: 0
Property
Parking
- Total spaces: 3
- Parking features: Attached, Three or more Spaces
- Has attached garage: Yes
Features
- Levels: Two
- Stories: 2
- Patio & porch: Deck, Front Porch
- Pool features: Community
- Has spa: Yes
- Fencing: None
Lot
- Size: 0.6 Acres
- Features: <1 Acre
Details
- Parcel number: 0903070000087.000
Construction
Type & style
- Home type: SingleFamily
- Property subtype: Single Family Residence
Materials
- Brick Veneer, Cement Siding
Condition
- Year built: 2003
Utilities & green energy
- Utilities for property: Cable Available, Natural Gas Available, Sewer Connected, Water Available
Community & HOA
Community
- Subdivision: ASHETON LAKES
HOA
- Has HOA: Yes
- Amenities included: Gazebo, Barbecue, Pool, Racquetball, Tennis Court(s)
Location
- Region: Auburn
Financial & listing details
- Price per square foot: $195/sqft
- Tax assessed value: $623,980
- Date on market: 6/18/2026
Estimated market value
Not available
Estimated sales range
Not available
Not available
Price history
| Date | Event | Price |
|---|---|---|
| 7/1/2026 | Listed for sale | $695,000$195/sqft |
Source: LCMLS #180973 Report a problem | ||
| 6/10/2026 | Listing removed | $695,000$195/sqft |
Source: BHHS broker feed #177705 Report a problem | ||
| 5/19/2026 | Price change | $695,000-0.7%$195/sqft |
Source: LCMLS #177705 Report a problem | ||
| 4/7/2026 | Price change | $700,000-2.1%$196/sqft |
Source: LCMLS #177705 Report a problem | ||
| 2/9/2026 | Price change | $715,000-1.4%$200/sqft |
Source: LCMLS #177705 Report a problem | ||
| 12/15/2025 | Price change | $725,000-3.3%$203/sqft |
Source: LCMLS #177705 Report a problem | ||
| 11/25/2025 | Listed for sale | $750,000+79.1%$210/sqft |
Source: LCMLS #177705 Report a problem | ||
| 5/17/2004 | Sold | $418,700$117/sqft |
Source: Agent Provided Report a problem | ||
Public tax history
| Year | Property taxes | Tax assessment |
|---|---|---|
| 2024 | -- | $62,400 +9.9% |
| 2023 | -- | $56,760 +13% |
| 2022 | -- | $50,240 +1.2% |
| 2021 | -- | $49,620 +8.1% |
| 2020 | -- | $45,900 |
| 2019 | -- | $45,900 +4.2% |
| 2018 | -- | $44,040 +8.7% |
| 2015 | -- | $40,520 |
| 2014 | -- | $40,520 +1% |
| 2013 | -- | $40,100 -4.2% |
| 2012 | -- | $41,840 -0.5% |
| 2011 | -- | $42,040 -4.2% |
| 2010 | -- | $43,900 -3.8% |
| 2009 | -- | $45,620 -0.3% |
| 2008 | -- | $45,740 +15.3% |
| 2005 | -- | $39,660 |
| 2004 | -- | -- |
Find assessor info on the county website
Monthly payment
Est. payment
Payment breakdown
Explore the cost of this home by adjusting the details. Changes won't be saved.Climate risks
Neighborhood: 36830
Nearby schools
GreatSchools rating
- 10/10Cary Woods Elementary SchoolGrades: K-2Distance: 2.6 mi
- 7/10Drake Middle SchoolGrades: 6Distance: 2.9 mi
- 8/10Auburn High SchoolGrades: 10-12Distance: 4.2 mi
Schools provided by the listing agent
- Elementary: CARY WOODS/PICK
- Middle: CARY WOODS/PICK
Source: LCMLS. This data may not be complete. We recommend contacting the local school district to confirm school assignments for this home.
- $135,4701.3 AcresNorfolk Dr, Auburn, AL 36830Off Market
- $753,1004 bd4 ba3.3k sqft531 Norfolk Dr, Auburn, AL 36830Off Market
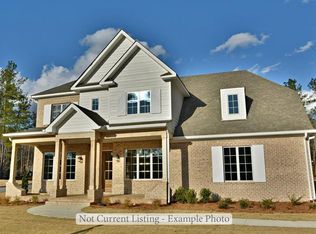
- $533,800-- bd2 ba2.8k sqft553 Norfolk Dr, Auburn, AL 36830Off Market
- $612,8004 bd3 ba3k sqft546 Lafayette Pl, Auburn, AL 36830Off Market

- $663,4005 bd4 ba3.3k sqft552 Lafayette Pl, Auburn, AL 36830Off Market
- $733,700-- bd3 ba4.2k sqft532 Norfolk Dr, Auburn, AL 36830Off Market
- $511,300-- bd1 ba2.5k sqft538 Norfolk Dr, Auburn, AL 36830Off Market
- $790,0005 bd4 ba3k sqft526 Norfolk Dr, Auburn, AL 36830Sold
A local agent can set up tours, give advice and negotiate with sellers.
A local lender can help you make sure your offer is ready when you are.
Similar homes
- $669,9005 bd4 ba2.9k sqft454 Monticello Dr, Auburn, AL 36830For Sale
 MLS ID #180481, EK LIM, PORTER PROPERTIES. LCMLS
 - $530,0005 bd4 ba3.7k sqft2226 Vincente Dr, Auburn, AL 36830For Sale
 MLS ID #180903, MEGAN BAKER, KELLER WILLIAMS REALTY AUBURN OPELIKA. LCMLS
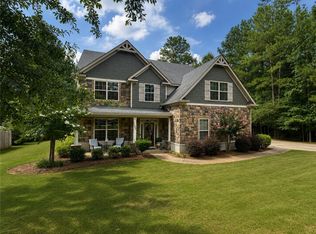
 - $679,0006 bd4 ba3.9k sqft1295 Shadowwood Ln, Auburn, AL 36832For Sale
 MLS ID #181356, BRAD HUGULEY, EXP REALTY, LLC. LCMLS
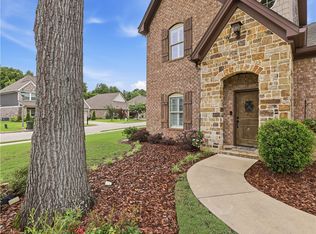
 - $699,9005 bd4 ba2.9k sqft1230 Weatherford St, Auburn, AL 36830For Sale
 MLS ID #180931, OLIVIA HUGGINS, LAH SOTHEBY'S INTERNATIONAL REALTY. LCMLS
 - $695,0004 bd3 ba2.4k sqft677 Sherwood Dr, Auburn, AL 36830For SaleMLS ID #179526, MARY THOMAS BOYD, BICKERSTAFF PARHAM REAL ESTATE. LCMLS
- $719,9005 bd4 ba3.5k sqft1618 Olivia Way, Auburn, AL 36830For SaleMLS ID #171576, RYAN EDWARDS ANNIE WILLIAMS TEAM, BERKSHIRE HATHAWAY HOMESERVICES. LCMLS
- $599,0005 bd4 ba3.1k sqft212 Redwood Ct, Auburn, AL 36830For SaleMLS ID #180841, AMY COTNEY, ROOTS REAL ESTATE INVESTMENT & DEVELOPMENT. LCMLS
- $849,9005 bd4 ba4.4k sqft202 Asheton Ln, Auburn, AL 36830For SaleMLS ID #179628, AMY COTNEY, ROOTS REAL ESTATE INVESTMENT & DEVELOPMENT. LCMLS
- $619,0005 bd4 ba3.7k sqft1858 Preserve Dr, Auburn, AL 36830For SaleMLS ID #179848, AMY COTNEY, ROOTS REAL ESTATE INVESTMENT & DEVELOPMENT. LCMLS
- $664,5004 bd4 ba3.6k sqft2567 Bent Creek Rd, Auburn, AL 36830For SaleMLS ID #178273, TRACIE WEST AND MARION FARINELLA, BERKSHIRE HATHAWAY HOMESERVICES. LCMLS
- $640,0004 bd3 ba2k sqft122 S Ryan St, Auburn, AL 36830For SaleMLS ID #181197, EMILY WHATLEY, BERKSHIRE HATHAWAY HOMESERVICES. LCMLS
- $799,0004 bd3 ba3.3k sqft906 Janet Dr, Auburn, AL 36830For SaleMLS ID #180784, LEEATRA VAUGHN, LAKE MARTIN VIBE REALTY. LCMLS
- $442,0004 bd2 ba1.9k sqft110 N Cedarbrook Dr, Auburn, AL 36830For SaleMLS ID #181242, ADRIEN HELMS, THREE SIXTY EAST ALABAMA. LCMLS
- $549,9004 bd4 ba2.9k sqft1746 Scarsboro Ln, Auburn, AL 36830For SaleMLS ID #181176, BILL DYAS, REALTYSOUTH AUBURN AND LAKE MARTIN. LCMLS
- $649,0003 bd2 ba2.1k sqft2315 Springwood Dr, Auburn, AL 36830For SaleMLS ID #181163, JEFF CLARY, PORTER PROPERTIES. LCMLS
- $639,9005 bd4 ba3.1k sqft1097 Walden Ln, Auburn, AL 36830For SaleMLS ID #180458, EK LIM, PORTER PROPERTIES. LCMLS
- $575,0005 bd4 ba2.9k sqft1812 Hillbrook Cir, Auburn, AL 36830For SaleMLS ID #180404, AMANDA JONES, KELLER WILLIAMS REALTY AUBURN OPELIKA. LCMLS
- $764,8004 bd3 ba2.7k sqft2280 Turtle Creek Ct, Auburn, AL 36801For SaleMLS ID #181209, BOBBIE HACKETT, THE KEY AGENCY. LCMLS
- $579,9004 bd4 ba2.6k sqft786 Moores Mill Dr, Auburn, AL 36830For SaleMLS ID #180360, ALEX ACUFF MARY GAIL WEEKLEY TEAM, EXP REALTY - ACUFF WEEKLEY GROUP. LCMLS
- $699,0004 bd4 ba3.7k sqft1794 Covington Rdg #402, Auburn, AL 36830For SaleMLS ID #181175, ADAM DORN, KELLER WILLIAMS REALTY AUBURN OPELIKA. LCMLS
