Charming Ranch home in Lake St Louis Community Association. Come enjoy all that LSL has to offer with two lakes, club house, pool, tennis courts, pickle ball courts, golf, clubs and so much more ~ there is something for everyone! This one owner home is ready for its new owner(s). Open floor plan w/ vaulted ceiling, skylights, gas fireplace, some flooring updates, lighting updates, main floor laundry. The kitchen has a breakfast area that walks out to the nice sized, private deck, peninsula for extra counter space, plenty of cabinet storage, main floor laundry area. The Primary bedroom is spacious w/ a large closet and full bath. Two additional bedrooms and full bath complete the main floor. The large basement is a deep pour, has a rough in bath and a walk out, perfect for finishing touches, to add an extra bedroom and living area and still have plenty of space for storage. Two car garage and a petite yard. This home is perfect for starting out, downsizing or anything in between!
Closed
Listed by: Fox & Riley Real Estate • Trudy C Flynn • 636-299-2495
Bought with: Fox & Riley Real Estate
Price Unknown
537 Oak Hill Dr, Lake Saint Louis, MO 63367
3beds
1,353sqft
Single Family Residence
Built in 1997
6,973 Square Feet Lot
$300,000 Zestimate®
$--/sqft
$2,273 Estimated rent
Home value
$300,000
$282,000 - $318,000
$2,273/mo
Zestimate® history
Owner options
List your home for rent
$2,273/mo
Rent Zestimate®
Find your next renter with Zillow Rental Manager. Plus, with online applications, you can quickly screen prospective tenants – for free.
$2,273/mo
Rent Zestimate®
Refinance and save
Refinancing to a lower rate could help reduce your monthly payments and save thousands over the life of the loan.
Explore your selling options
Work with a Zillow partner agent
Leverage their expertise and Zillow's premium Showcase listings to get your home seen by more buyers.
Get startedList with your own agent
Get your home in front of millions of buyers by listing it on Zillow.
Learn how to do itSell it yourself
Take full control of how buyers see your home on Zillow by listing For Sale by Owner (FSBO).
List your homeWhat's special
Gas fireplaceTwo car garagePetite yardPlenty of cabinet storageTwo additional bedroomsLarge closetFlooring updates
Zillow last checked:
Listing updated:
Listed by:
Trudy C Flynn 636-299-2495,
Fox & Riley Real Estate
Bought with:
Anthony J Colon, 2016044317
Fox & Riley Real Estate
Source: MARIS,MLS#: 26034394 Originating MLS: St. Charles County Association of REALTORS
Originating MLS: St. Charles County Association of REALTORSFacts & features
Interior
Bedrooms & bathrooms
- Bedrooms: 3
- Bathrooms: 2
- Full bathrooms: 2
- Main level bathrooms: 2
- Main level bedrooms: 3
Primary bedroom
- Description: Primary Bedroom w/ large walk in closet and full bath
- Features: Floor Covering: Carpeting
- Level: Main
Bathroom 2
- Features: Floor Covering: Carpeting
- Level: Main
Bathroom 3
- Features: Floor Covering: Carpeting
- Level: Main
Breakfast room
- Description: Breakfast room w/ walk out to the deck
- Features: Floor Covering: Vinyl
- Level: Main
Great room
- Description: Great Room w/ vaulted ceiling and fireplace
- Features: Floor Covering: Carpeting
- Level: Main
Kitchen
- Description: Kitchen w/ Breakfast bar, main floor laundry closet
- Features: Floor Covering: Vinyl
- Level: Main
Heating
- Natural Gas
Cooling
- Central Air
Appliances
- Included: Dishwasher, Disposal, Microwave, Free-Standing Electric Oven
Features
- Doors: Panel Door(s)
- Basement: Full,Unfinished,Walk-Out Access
- Number of fireplaces: 1
- Fireplace features: Gas, Great Room
Interior area
- Total structure area: 1,353
- Total interior livable area: 1,353 sqft
- Finished area above ground: 1,353
Property
Parking
- Total spaces: 2
- Parking features: Garage
- Garage spaces: 2
Features
- Levels: One
- Patio & porch: Deck, Front Porch
- Pool features: Community
Lot
- Size: 6,973 Square Feet
- Features: Natural Foliage, Some Trees
Details
- Parcel number: 400214985000091.0000000
- Special conditions: Standard
Construction
Type & style
- Home type: SingleFamily
- Architectural style: Ranch
- Property subtype: Single Family Residence
Materials
- Brick Veneer, Vinyl Siding
Condition
- Year built: 1997
Utilities & green energy
- Electric: Other
- Sewer: Public Sewer
- Water: Public
- Utilities for property: Cable Available
Community & HOA
Community
- Subdivision: Lsl Oak Hills
HOA
- Has HOA: No
Location
- Region: Lake Saint Louis
Financial & listing details
- Tax assessed value: $271,150
- Annual tax amount: $3,622
- Date on market: 6/2/2026
- Cumulative days on market: 3 days
- Listing terms: Cash,Conventional,FHA,VA Loan
Price history
| Date | Event | Price |
|---|---|---|
| 6/29/2026 | Sold | -- |
Source:  MARIS #26034394 Report a problem MARIS #26034394 Report a problem | ||
| 6/5/2026 | Pending sale | $294,900$218/sqft |
Source: MARIS #26034394 Report a problem | ||
| 6/2/2026 | Listed for sale | $294,900$218/sqft |
Source: MARIS #26034394 Report a problem | ||
Public tax history
| Year | Property taxes | Tax assessment |
|---|---|---|
| 2025 | $3,622 +9.6% | $51,518 +7.5% |
| 2024 | $3,305 +0% | $47,923 |
| 2023 | $3,305 +28.6% | $47,923 +28.6% |
| 2022 | $2,569 | $37,263 |
| 2021 | -- | $37,263 +9.7% |
| 2020 | -- | $33,955 |
| 2019 | $2,436 | $33,955 +13% |
| 2018 | $2,436 +0.5% | $30,048 |
| 2017 | $2,423 +4.6% | $30,048 +6.7% |
| 2016 | $2,316 +19.8% | $28,171 |
| 2015 | $1,934 +6.7% | $28,171 +3.9% |
| 2014 | $1,813 | $27,124 |
| 2013 | -- | $27,124 -5.2% |
| 2012 | -- | $28,600 -3.6% |
| 2011 | -- | $29,660 |
| 2010 | -- | $29,660 |
| 2009 | -- | $29,660 -4.8% |
| 2008 | -- | $31,140 -79.9% |
| 2007 | -- | $154,650 |
| 2006 | -- | $154,650 |
| 2005 | -- | $154,650 +10% |
| 2004 | -- | $140,570 |
| 2003 | -- | $140,570 |
| 2002 | -- | -- |
| 2001 | -- | -- |
Find assessor info on the county website
Neighborhood: 63367
Nearby homes
- $301,2004 bd2 ba1.6k sqft541 Oak Hill Dr, Lake Saint Louis, MO 63367Off Market
- $313,1003 bd2 ba1k sqft533 Oak Hill Dr, Lake Saint Louis, MO 63367Off Market
- $316,9004 bd3 ba1.5k sqft517 Oak Ter, Lake Saint Louis, MO 63367Off Market

- $--3 bd3 ba2.3k sqft521 Oak Ter, Lake Saint Louis, MO 63367Sold
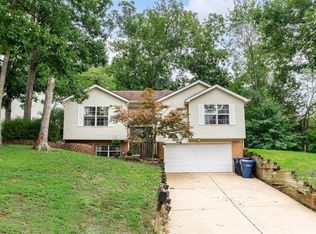
- $299,7003 bd3 ba1.2k sqft545 Oak Hill Dr, Lake Saint Louis, MO 63367Off Market
- $337,6003 bd3 ba1.4k sqft529 Oak Hill Dr, Lake Saint Louis, MO 63367Off Market
- $311,6003 bd2 ba1.7k sqft532 Oak Hill Dr, Lake Saint Louis, MO 63367Off Market
- $348,6005 bd4 ba2.6k sqft536 Oak Hill Dr, Lake Saint Louis, MO 63367Off Market
Nearby schools
GreatSchools rating
- 8/10Green Tree Elementary SchoolGrades: K-5Distance: 1.7 mi
- 7/10Wentzville South Middle SchoolGrades: 6-8Distance: 5.1 mi
- 9/10Timberland High SchoolGrades: 9-12Distance: 5.1 mi
Schools provided by the listing agent
- Elementary: Green Tree Elem.
- Middle: Wentzville South Middle
- High: Timberland High
Source: MARIS. This data may not be complete. We recommend contacting the local school district to confirm school assignments for this home.
Get a cash offer in 3 minutes
Find out how much your home could sell for in as little as 3 minutes with a no-obligation cash offer.
Estimated market value
$300,000
Get a cash offer in 3 minutes
Find out how much your home could sell for in as little as 3 minutes with a no-obligation cash offer.
Estimated market value
$300,000
- Missouri
- Saint Charles County
- Lake Saint Louis
- 63367
- 537 Oak Hill Dr
Nearby cities
Nearby zip codes
Other Lake Saint Louis Topics
- Apartments for Rent in 63367
- Houses for Sale in 63367
- Houses for Rent in 63367
- 63367 Real Estate
- Lake Saint Louis Condos
- Houses for Sale in Lake Saint Louis
- Newest Listings in Lake Saint Louis
- Lake Saint Louis Home Values
- Lake Saint Louis Real Estate Agents
- Lake Saint Louis Refinance
- Lake Saint Louis Mortgage Rates
