Skip main navigation
New construction
  • $322,000

    537 Oklahoma St, Farmington, AR 72730

    3beds
    1,470sqft
    : 
    $2,054/mo
    Get pre-qualified
    Single Family Residence
    Built in 2026
    10,018 Square Feet Lot
    $321,700 Zestimate®
    $219/sqft
    $21/mo HOA

    What's special

    Modern featuresPremium finishesThoughtful designsLvp flooring throughoutLuxurious and welcomingQuartz kitchen countersStainless-steel appliances
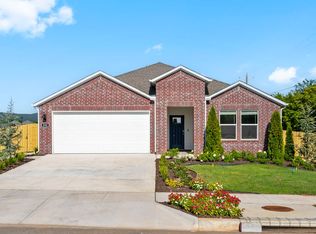
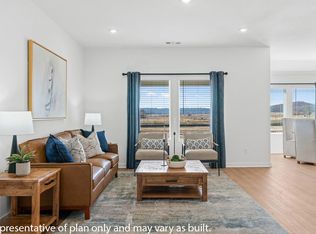
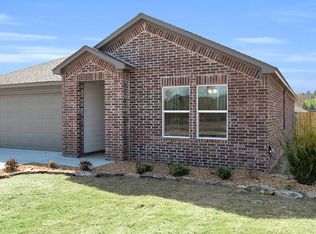
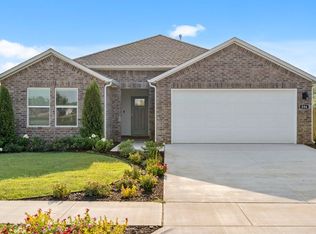
    Beautiful Bellevue Plan in Wagon Wheel Phase 2, in Farmington, Arkansas! Each home in Wagon Wheel is meticulously crafted with attention to detail, creating a space that feels both luxurious and welcoming. From the moment you walk through the door, you'll be greeted by modern features and spacious a layout that caters to every lifestyle. Our homes boast premium finishes and thoughtful designs, ensuring that you'll be stepping inside your own personal oasis. These homes will be complete with LVP flooring throughout and wood shelving in all closets, pantry and utility room. The kitchen will have quartz kitchen counters, 36-inch cabinets, and stainless-steel appliances! Home will have a Garage Door Opener. Primary bath will have quartz countertops, double sinks, and an oversized walk-in shower. Each home comes with 4-sided brick with siding per plan. NO SHUTTERS. Taxes and Parcel TBD.
    19 days
    |
    46
    |
    0
    |

    Zillow last checked:

    Listing updated:

    Listed by:

    D.R. Horton Team JLPartlow2@drhorton.com,

    D.R. Horton Realty of Arkansas, LLC 479-404-0134

    Source: ArkansasOne MLS,MLS#: 1358120MLS LogoOriginating MLS: Northwest Arkansas Board of REALTORS MLS

      Facts & features

      Interior

      Bedrooms & bathrooms
      • Bedrooms: 3
      • Bathrooms: 2
      • Full bathrooms: 2
      Heating
      • Gas
      Cooling
      • Central Air, Electric
      Appliances
      • Included: Dishwasher, Electric Water Heater, Gas Range, Microwave, Plumbed For Ice Maker
      • Laundry: Washer Hookup, Dryer Hookup
      Features
      • Pantry, Programmable Thermostat, Quartz Counters
      • Flooring: Luxury Vinyl Plank
      • Has basement: No
      • Has fireplace: No
      Interior area
      • Total structure area: 1,470
      • Total interior livable area: 1,470 sqft
      Video & virtual tour

      Property

      Parking
      • Total spaces: 2
      • Parking features: Attached, Garage, Garage Door Opener
      • Has attached garage: Yes
      • Covered spaces: 2
      Features
      • Levels: One
      • Stories: 1
      • Patio & porch: Covered, Patio
      • Exterior features: Concrete Driveway
      • Fencing: None
      • Waterfront features: None
      Lot
      • Size: 10,018 Square Feet
      • Features: None, Subdivision
      Details
      • Additional structures: None
      • Parcel number: 76005320000

      Construction

      Type & style
      • Home type: SingleFamily
      • Architectural style: Ranch
      • Property subtype: Single Family Residence
      Materials
      • Brick, Other, See Remarks
      • Foundation: Slab
      • Roof: Architectural,Shingle
      Condition
      • To Be Built
      • New construction: Yes
      • Year built: 2026

      Utilities & green energy

      • Sewer: Public Sewer
      • Water: Public
      • Utilities for property: Electricity Available, Natural Gas Available, Sewer Available, Water Available

      Community & HOA

      Community
      • Security: Smoke Detector(s)
      • Subdivision: Wagon Wheel Crossing
      HOA
      • Has HOA: Yes
      • Services included: Association Management
      • HOA fee: $250 annually
      Location
      • Region: Farmington

      Financial & listing details

      • Price per square foot: $219/sqft
      • Tax assessed value: $22,500
      • Annual tax amount: $3,100
      • Date on market: 8/7/2026
      • Listing terms: Conventional,FHA,USDA Loan,VA Loan
      • Road surface type: Paved

        Estimated market value

        $321,700

        $306,000 - $338,000

        $1,833/mo

        Price history

        DateEventPrice
        8/7/2026Listed for sale$322,000$219/sqft
        Source: ArkansasOne MLS #1358120 Report a problem

        Public tax history

        YearProperty taxesTax assessment
        2025$231 $4,500
        Find assessor info on the county website

        Monthly payment

        Est. payment

        Payment breakdown

        Explore the cost of this home by adjusting the details. Changes won't be saved.
        All calculations are estimates and provided by Zillow, Inc. for informational purposes only. Actual amounts may vary.
        HOA fees may include property taxes on listings classified as Co-Ops. Contact the listing agent and/or owner for fee details.
        See how much you could borrow to make a competitive offer.

        Climate risks

        Neighborhood: 72730

        Getting around

        1 / 100
        Car-Dependent
        28 / 100
        Somewhat Bikeable

        Nearby schools

        GreatSchools rating
        Schools provided by the listing agent
        • District: Prairie Grove

        Source: ArkansasOne MLS. This data may not be complete. We recommend contacting the local school district to confirm school assignments for this home.

        A local agent can set up tours, give advice and negotiate with sellers.

        Browse local experts

        Similar homes