Welcome to one of Webster Groves’ most cherished streets, where timeless charm meets rare opportunity. This classic stone and brick two-story home, making its market debut after more than 80 years, offers 3 bedrooms, 2 full baths, and a wealth of original features. Step onto the storybook stone walkway and into a spacious entry, perfect as a home office or cozy retreat. The inviting living room, anchored by one of three gas fireplaces, flows seamlessly into a sunlit dining room with views of the backyard. French doors open to an expansive screened porch and adjoining stone patio, ideal for indoor-outdoor living. The kitchen features a built-in table and walls of windows, offering endless potential for your personal touch. Upstairs, you’ll find three bedrooms, two full baths, and beautiful hardwood floors. With a new roof on the way, this home is a solid investment ready for your vision. The deep backyard offers plenty of space to expand or simply enjoy as is. Don’t miss this rare chance to make your mark on a truly special home in the heart of Webster Groves.
Closed
Listed by: Coldwell Banker Realty - Gundaker • Stacie M Fryrear • Contact: 314-223-3739
Bought with: Jon Mendelson, REALTORS
Price Unknown
537 Olive Ct, Saint Louis, MO 63119
3beds
2,325sqft
Single Family Residence
Built in 1930
8,450 Square Feet Lot
$709,200 Zestimate®
$--/sqft
$3,101 Estimated rent
Home value
$709,200
$610,000 - $837,000
$3,101/mo
Zestimate® history
Owner options
List your home for rent
$3,101/mo
Rent Zestimate®
Find your next renter with Zillow Rental Manager. Plus, with online applications, you can quickly screen prospective tenants – for free.
$3,101/mo
Rent Zestimate®
Refinance and save
Refinancing to a lower rate could help reduce your monthly payments and save thousands over the life of the loan.
Explore your selling options
Work with a Zillow partner agent
Leverage their expertise and Zillow's premium Showcase listings to get your home seen by more buyers.
Get startedList with your own agent
Get your home in front of millions of buyers by listing it on Zillow.
Learn how to do itSell it yourself
Take full control of how buyers see your home on Zillow by listing For Sale by Owner (FSBO).
List your homeWhat's special
Gas fireplacesDeep backyardBuilt-in tableExpansive screened porchBeautiful hardwood floorsOriginal featuresWalls of windows
Zillow last checked:
Listing updated:
Listed by:
Stacie M Fryrear 314-223-3739,
Coldwell Banker Realty - Gundaker,
Megann K Lindemann 314-608-7880,
Coldwell Banker Realty - Gundaker
Bought with:
Kitsy C Sheahan, 2002001715
Jon Mendelson, REALTORS
Source: MARIS,MLS#: 25044748 Originating MLS: St. Louis Association of REALTORS
Originating MLS: St. Louis Association of REALTORSFacts & features
Interior
Bedrooms & bathrooms
- Bedrooms: 3
- Bathrooms: 2
- Full bathrooms: 2
Primary bedroom
- Features: Floor Covering: Wood
- Level: Second
- Area: 196
- Dimensions: 14x14
Bedroom
- Features: Floor Covering: Carpeting
- Level: Second
- Area: 210
- Dimensions: 15x14
Bedroom
- Features: Floor Covering: Carpeting
- Level: Second
- Area: 90
- Dimensions: 10x9
Primary bathroom
- Level: Second
- Area: 25
- Dimensions: 5x5
Den
- Features: Floor Covering: Wood
- Level: Main
- Area: 110
- Dimensions: 11x10
Dining room
- Features: Floor Covering: Wood
- Level: Main
- Area: 204
- Dimensions: 17x12
Family room
- Features: Floor Covering: Carpeting
- Level: Lower
- Area: 529
- Dimensions: 23x23
Kitchen
- Level: Main
- Area: 130
- Dimensions: 13x10
Living room
- Features: Floor Covering: Wood
- Level: Main
- Area: 345
- Dimensions: 23x15
Heating
- Radiant
Cooling
- Ceiling Fan(s), Wall Unit(s)
Appliances
- Included: Dishwasher, Microwave, Free-Standing Gas Range, Water Heater, Gas Water Heater
Features
- Ceiling Fan(s), Eat-in Kitchen, Entrance Foyer, Pantry, Separate Dining, Shower
- Doors: Panel Door(s)
- Basement: Partially Finished,Full,Storage Space
- Number of fireplaces: 3
- Fireplace features: Basement, Living Room, Master Bedroom
Interior area
- Total structure area: 2,325
- Total interior livable area: 2,325 sqft
- Finished area above ground: 1,819
- Finished area below ground: 506
Property
Features
- Levels: Two
- Patio & porch: Porch, Screened, Side Porch
- Exterior features: Garden, Private Yard
Lot
- Size: 8,450 Square Feet
- Features: Back Yard, Front Yard, Landscaped, Level
Details
- Parcel number: 23L220213
- Special conditions: Standard
Construction
Type & style
- Home type: SingleFamily
- Architectural style: Other
- Property subtype: Single Family Residence
Materials
- Stone
- Foundation: Stone
Condition
- Year built: 1930
Utilities & green energy
- Sewer: Public Sewer
- Water: Public
Community & HOA
Community
- Subdivision: Tesla Place Resub
HOA
- Has HOA: No
Location
- Region: Saint Louis
Financial & listing details
- Tax assessed value: $496,100
- Annual tax amount: $6,073
- Date on market: 6/30/2025
- Cumulative days on market: 8 days
- Listing terms: Cash,Conventional
Price history
| Date | Event | Price |
|---|---|---|
| 9/3/2025 | Sold | -- |
Source:  MARIS #25044748 Report a problem MARIS #25044748 Report a problem | ||
| 7/8/2025 | Pending sale | $520,000$224/sqft |
Source: MARIS #25044748 Report a problem | ||
| 6/30/2025 | Listed for sale | $520,000$224/sqft |
Source: MARIS #25044748 Report a problem | ||
Public tax history
| Year | Property taxes | Tax assessment |
|---|---|---|
| 2025 | $6,078 +0.1% | $94,260 +7.9% |
| 2024 | $6,073 +0.5% | $87,370 |
| 2023 | $6,043 +1.1% | $87,370 +8.9% |
| 2022 | $5,974 +0.3% | $80,220 |
| 2021 | $5,954 +3.1% | $80,220 +10.7% |
| 2020 | $5,773 +0.2% | $72,450 |
| 2019 | $5,761 | $72,450 +12% |
| 2018 | $5,761 | $64,680 |
| 2017 | $5,761 +0.7% | $64,680 +19.7% |
| 2016 | $5,722 +14.5% | $54,020 |
| 2015 | $4,999 | $54,020 |
| 2014 | $4,999 -3.1% | $54,020 |
| 2013 | $5,160 | $54,020 +0% |
| 2012 | -- | $54,010 |
| 2011 | -- | $54,010 -2.9% |
| 2010 | $5,006 +12.1% | $55,650 |
| 2009 | $4,465 -5.4% | $55,650 -10% |
| 2008 | $4,719 +11.9% | $61,840 |
| 2007 | $4,218 | $61,840 +24.2% |
| 2006 | $4,218 +0% | $49,810 |
| 2005 | $4,216 +14.7% | $49,810 +10% |
| 2003 | $3,676 +0.3% | $45,290 +1.9% |
| 2002 | $3,664 +32.1% | $44,450 |
| 2001 | $2,775 | $44,450 |
Find assessor info on the county website
Neighborhood: 63119
Nearby homes
- $861,3004 bd2 ba3.3k sqft533 Olive Ct, Saint Louis, MO 63119Off Market
- $769,7004 bd2 ba2.4k sqft543 Olive Ct, Saint Louis, MO 63119Off Market
- $1,013,9004 bd3 ba3.2k sqft527 Olive Ct, Saint Louis, MO 63119Off Market
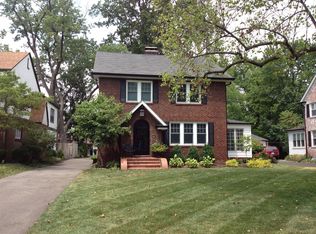
- $626,9003 bd1 ba2.1k sqft549 Olive Ct, Saint Louis, MO 63119Off Market
- $824,7004 bd2 ba3.2k sqft523 Olive Ct, Saint Louis, MO 63119Off Market
- $1,176,7004 bd2 ba3.1k sqft538 Olive Ct, Saint Louis, MO 63119Off Market
- $898,8003 bd2 ba3k sqft542 Sheffield Ave, Saint Louis, MO 63119Off Market
- $896,5004 bd2 ba2.3k sqft534 Olive Ct, Saint Louis, MO 63119Off Market
Nearby schools
GreatSchools rating
- 9/10Clark Elementary SchoolGrades: K-5Distance: 0.4 mi
- 8/10Hixson Middle SchoolGrades: 6-8Distance: 0.8 mi
- 9/10Webster Groves High SchoolGrades: 9-12Distance: 1.5 mi
Schools provided by the listing agent
- Elementary: Clark Elem.
- Middle: Hixson Middle
- High: Webster Groves High
Source: MARIS. This data may not be complete. We recommend contacting the local school district to confirm school assignments for this home.
Get a cash offer in 3 minutes
Find out how much your home could sell for in as little as 3 minutes with a no-obligation cash offer.
Estimated market value
$709,200
Get a cash offer in 3 minutes
Find out how much your home could sell for in as little as 3 minutes with a no-obligation cash offer.
Estimated market value
$709,200
- Missouri
- Saint Louis County
- Webster Groves
- 63119
- 537 Olive Ct
Nearby cities
Nearby zip codes
Other Webster Groves Topics
