Skip main navigation
Closed
  • $700,000

    537 Owl Creek Dr, Powder Springs, GA 30127

    5beds
    4,223sqft
    Single Family Residence, Residential
    Built in 1998
    0.48 Acres Lot
    $745,600 Zestimate®
    $166/sqft
    $3,586 Estimated rent

    Home value

    $745,600

    $708,000 - $783,000

    $3,586/mo

    Zestimate® history
    Loading
    Loading...

    Owner options

    List your home for rent

    $3,586/mo

    Rent Zestimate®

    Find your next renter with Zillow Rental Manager. Plus, with online applications, you can quickly screen prospective tenants – for free.

    Learn more

    $3,586/mo

    Rent Zestimate®

    Refinance and save

    $4,946/mo

    Est. payment

    Refinancing to a lower rate could help reduce your monthly payments and save thousands over the life of the loan.

    See today's rates

    $4,946/mo

    Est. payment

    Explore your selling options

    Work with a Zillow partner agent

    Leverage their expertise and Zillow's premium Showcase listings to get your home seen by more buyers.

    Get started

    List with your own agent

    Get your home in front of millions of buyers by listing it on Zillow.

    Learn how to do it

    Sell it yourself

    Take full control of how buyers see your home on Zillow by listing For Sale by Owner (FSBO).

    List your home

    What's special

    Finished basementModern updatesHalf basketball courtTennis courtsAmple closet spaceWalk-in showerSleek cabinetry
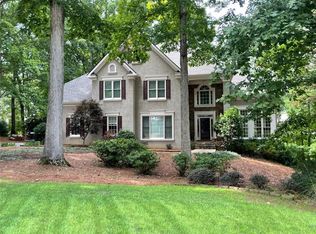
    Welcome to Brown's Farm! This exquisite 5-bedroom home is a true gem, offering a harmonious blend of modern updates and timeless elegance. This magnificent 5-bedroom home boasts an array of contemporary features, including an updated kitchen and completely remodeled master bath, making it an ideal retreat for those seeking luxury and comfort. 537 Owl Creek Drive is nestled on a large lot in the heart of a serene West Cobb, this property offers a truly captivating lifestyle. Upon entering, you'll be greeted by an inviting foyer that leads you into the living area. The open-concept design seamlessly connects the living room, breakfast area, and kitchen, creating a spacious and inclusive atmosphere for entertaining guests or enjoying quality time with family. The kitchen has undergone a recent transformation with gleaming quartz countertops, sleek cabinetry, and a large center island and breakfast bar providing ample space for culinary endeavors. Whether you're hosting a grand dinner party or preparing a quick meal for the family, this kitchen provides the perfect space to unleash your inner chef. The primary bedroom suite is a true retreat, offering a private haven for relaxation. The bedroom is large enough for an inviting sitting area. The primary bath has been thoughtfully redesigned to provide a spa-like experience, a walk-in shower with a bench, and elegant fixtures. It's the perfect place to unwind and rejuvenate after a long day. Enjoy 2 extremely large closets, one large enough for a dressing area! The remaining three bedrooms on the upper floor are generously sized and feature ample closet space, allowing for comfortable living for all family members or guests. Each room is filled with natural light, creating a warm and inviting ambiance. The finished basement provides plenty of flex space, a potential theater room, an additional bedroom or office, and plenty of unfinished storage! Outside, the property is enveloped by lush greenery, providing a tranquil setting for outdoor activities and enjoying the picturesque surroundings of the private backyard space. Step outside into the beautifully landscaped backyard includes a wide range of vegetation including poplar trees, red and white oak trees, and native azaleas. You'll find a serene sanctuary for relaxation and entertainment, and maybe hear an owl or two! Step outside breakfast area offers a spacious deck and patios outside the basement, ideal for hosting barbecues, gatherings, or simply basking in the serenity of nature. Brown's Farm is a coveted community known for its amenities and active HOA. Residents can enjoy amenities such as community pools, and tennis courts with pickleball, a playground with a half basketball court, and a sand volleyball court. Additionally, the location offers convenient access to schools, shopping centers, and schools, Vaughan Elementary, Lost Mountain Middle School, and Harrison High School. Don't miss the opportunity to make this exquisite 5-bedroom home yours. With its updated kitchen and master bath, along with the desirable location, it presents an unparalleled combination of luxury, comfort, and convenience. Appointment only, please call to schedule today! Welcome Home!

    Zillow last checked:

    Listing updated:

    Listed by:

    Lauren McLeroy,

    Atlanta Communities,

    Realty Network Team,

    Atlanta Communities

    Bought with:

    Jessica Humphries, 289406

    Real Broker, LLC.

    Source: FMLS GA,MLS#: 7222344MLS Logo

    Facts & features

    Interior

    Bedrooms & bathrooms
    • Bedrooms: 5
    • Bathrooms: 5
    • Full bathrooms: 4
    • 1/2 bathrooms: 1
    Rooms
    • Room types: Basement, Bonus Room, Exercise Room, Living Room, Media Room
    Primary bedroom
    • Features: Oversized Master
    • Level: Oversized Master
    Bedroom
    • Features: Oversized Master
    Primary bathroom
    • Features: Double Vanity, Separate His/Hers, Shower Only, Vaulted Ceiling(s)
    Dining room
    • Features: Separate Dining Room
    Kitchen
    • Features: Breakfast Bar, Breakfast Room, Cabinets Other, Eat-in Kitchen, Kitchen Island, Pantry, Solid Surface Counters, View to Family Room
    Heating
    • Central, Forced Air, Natural Gas
    Cooling
    • Ceiling Fan(s), Central Air, Zoned
    Appliances
    • Included: Dishwasher, Disposal, Double Oven, Electric Cooktop, Gas Water Heater, Self Cleaning Oven
    • Laundry: Laundry Room, Main Level, Sink
    Features
    • Bookcases, Crown Molding, Double Vanity, Entrance Foyer, Entrance Foyer 2 Story, His and Hers Closets, Tray Ceiling(s), Walk-In Closet(s)
    • Flooring: Carpet, Ceramic Tile, Hardwood
    • Windows: Double Pane Windows
    • Basement: Daylight,Exterior Entry,Finished,Finished Bath,Full,Interior Entry
    • Attic: Pull Down Stairs
    • Number of fireplaces: 1
    • Fireplace features: Family Room, Gas Log, Gas Starter
    • Common walls with other units/homes: No Common Walls
    Interior area
    • Total structure area: 4,223
    • Total interior livable area: 4,223 sqft
    • Finished area above ground: 3,208
    • Finished area below ground: 1,015

    Property

    Parking
    • Total spaces: 2
    • Parking features: Driveway, Garage, Garage Faces Side, Kitchen Level
    • Garage spaces: 2
    • Has uncovered spaces: Yes
    Accessibility
    • Accessibility features: None
    Features
    • Levels: Three Or More
    • Patio & porch: Deck, Patio, Rear Porch
    • Exterior features: Private Yard
    • Pool features: None
    • Spa features: None
    • Fencing: None
    • Has view: Yes
    • View description: Trees/Woods
    • Waterfront features: None
    • Body of water: None
    Lot
    • Size: 0.48 Acres
    • Features: Back Yard, Creek On Lot, Landscaped, Private, Sprinklers In Front, Wooded
    Details
    • Additional structures: None
    • Parcel number: 20030202010
    • Other equipment: Dehumidifier, Irrigation Equipment
    • Horse amenities: None

    Construction

    Type & style
    • Home type: SingleFamily
    • Architectural style: Traditional
    • Property subtype: Single Family Residence, Residential
    Materials
    • Brick 3 Sides, Cement Siding
    • Foundation: Concrete Perimeter, Slab
    • Roof: Composition
    Condition
    • Resale
    • New construction: No
    • Year built: 1998

    Utilities & green energy

    • Electric: 110 Volts, 220 Volts in Laundry
    • Sewer: Public Sewer
    • Water: Public
    • Utilities for property: Cable Available, Electricity Available, Natural Gas Available, Sewer Available, Underground Utilities, Water Available
    Green energy
    • Energy efficient items: None
    • Energy generation: None

    Community & HOA

    Community
    • Features: Clubhouse, Homeowners Assoc, Park, Pickleball, Playground, Pool, Sidewalks, Street Lights, Tennis Court(s)
    • Security: Carbon Monoxide Detector(s), Fire Alarm, Smoke Detector(s)
    • Subdivision: Brown's Farm
    HOA
    • Has HOA: Yes
    • Services included: Reserve Fund, Swim, Tennis
    • HOA fee: $750 annually
    • HOA phone: 678-363-6479
    Location
    • Region: Powder Springs

    Financial & listing details

    • Price per square foot: $166/sqft
    • Tax assessed value: $672,560
    • Annual tax amount: $1,496
    • Date on market: 5/31/2023
    • Cumulative days on market: 22 days
    • Listing terms: Cash,Conventional,FHA,VA Loan
    • Ownership: Fee Simple
    • Electric utility on property: Yes
    • Road surface type: Asphalt

    Price history

    DateEventPrice
    7/28/2023Sold$700,000$166/sqft
    Source: FMLS GA #7222344 Report a problem
    6/22/2023Pending sale$700,000$166/sqft
    Source: GAMLS #10165092 Report a problem
    5/31/2023Listed for sale$700,000+88.4%$166/sqft
    Source: GAMLS #10165092 Report a problem
    8/16/2001Sold$371,500+24.6%$88/sqft
    Source: Public Record Report a problem
    7/9/1997Sold$298,200$71/sqft
    Source: Public Record Report a problem

    Public tax history

    YearProperty taxesTax assessment
    2024$8,111 +463.9%$269,024 +15.3%
    2023$1,438 -3.8%$233,340 +27.1%
    2022$1,496 $183,560
    2021$1,496 -66.5%$183,560 +8.5%
    2020$4,463 $169,256
    2019$4,463 +12.9%$169,256 +15.9%
    2018$3,954 $146,000
    2017$3,954 +4.6%$146,000
    2016$3,782 +9.3%$146,000 +14.3%
    2015$3,461 -0.8%$127,700
    2014$3,489 -0.8%$127,700
    2013$3,518 -0.8%$127,700
    2012$3,547 -0.2%$127,700
    2011$3,553 +5.3%$127,700
    2010$3,374 -13.8%$127,700 -16.2%
    2009$3,915 +18.6%$152,352 +18.1%
    2006$3,301 -0.4%$128,948
    2005$3,315 $128,948
    2004$3,315 +5.1%$128,948 +5.8%
    2003$3,153 0%$121,916
    2002$3,154 -2.9%$121,916
    2001$3,249 +1.1%$121,916
    2000$3,213 $121,916
    Find assessor info on the county website

    Neighborhood: 30127

    Nearby schools

    GreatSchools rating
    Schools provided by the listing agent
    • Elementary: Vaughan
    • Middle: Lost Mountain
    • High: Harrison

    Source: FMLS GA. This data may not be complete. We recommend contacting the local school district to confirm school assignments for this home.

    Get a cash offer in 3 minutes
    Find out how much your home could sell for in as little as 3 minutes with a no-obligation cash offer.
    Estimated market value
    $745,600
    Get a cash offer in 3 minutes
    Find out how much your home could sell for in as little as 3 minutes with a no-obligation cash offer.
    Estimated market value
    $745,600