Skip main navigation
Sold
  • Price Unknown

    537 Preston Trail, Boerne, TX 78006

    4beds
    2,685sqft
    Single Family Residence
    Built in 2019
    0.31 Acres Lot
    $712,700 Zestimate®
    $--/sqft
    $3,537 Estimated rent

    Home value

    $712,700

    $620,000 - $812,000

    $3,537/mo

    Zestimate® history
    Loading
    Loading...

    Owner options

    List your home for rent

    $3,537/mo

    Rent Zestimate®

    Find your next renter with Zillow Rental Manager. Plus, with online applications, you can quickly screen prospective tenants – for free.

    Learn more

    $3,537/mo

    Rent Zestimate®

    Refinance and save

    $780/mo

    Est. payment

    Refinancing to a lower rate could help reduce your monthly payments and save thousands over the life of the loan.

    See today's rates

    $780/mo

    Est. payment

    Explore your selling options

    Work with a Zillow partner agent

    Leverage their expertise and Zillow's premium Showcase listings to get your home seen by more buyers.

    Get started

    List with your own agent

    Get your home in front of millions of buyers by listing it on Zillow.

    Learn how to do it

    Sell it yourself

    Take full control of how buyers see your home on Zillow by listing For Sale by Owner (FSBO).

    List your home

    What's special

    Sweeping hill country vistasOversized windowsExpansive patioLarge raised deckSleek wine displayCovered patioGenerous closet
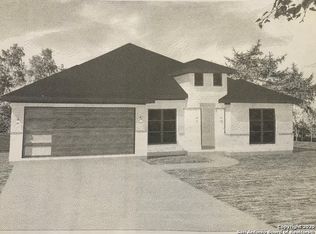
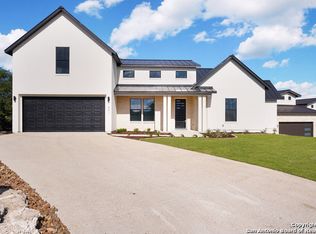
    Located within the gated Highlands at Tapatio Springs, this elegant 4-bedroom, 2.5-bath home spans over 2,700 sq ft with classic Texas Hill Country appeal. A handcrafted stone facade sets the scene as you step into a sunlit, open living area where oversized windows frame rolling limestone hills. The gourmet kitchen is designed for both everyday living and entertaining, featuring a sprawling island with built-in seating, a massive walk-in pantry, and a sleek wine display. With plenty of space at the island and in the adjacent dining area, you'll have room for casual breakfasts, dinner parties, and everything in between. The primary suite offers seamless indoor-outdoor living, opening onto a covered patio and delivering a spa-inspired bath complete with dual vanities, a walk-in shower, and a generous closet that connects directly to the laundry room. Outside, an expansive patio flows into a large raised deck, a perfect place for entertaining or peaceful sunset watching with sweeping Hill Country vistas. A two-car garage with dedicated golf-cart space keeps all your gear neatly stored. Highlands residents can join the Tapatio Springs community to enjoy championship golf, tennis courts, a resort-style pool, clubhouse dining, and a cutting-edge fitness center that are all conveniently located just steps from home or a short golf-cart ride away.

    Zillow last checked:

    Listing updated:

    Listed by:

    Laurie Brooks TREC #779873 (210) 415-7729,

    Evoke Realty

    Source: LERA MLS,MLS#: 1890690MLS Logo

    Facts & features

    Interior

    Bedrooms & bathrooms
    • Bedrooms: 4
    • Bathrooms: 3
    • Full bathrooms: 2
    • 1/2 bathrooms: 1
    Primary bedroom
    • Features: Split, Outside Access, Walk-In Closet(s), Ceiling Fan(s), Full Bath
    • Area: 255
    • Dimensions: 15 x 17
    Bedroom 2
    • Area: 144
    • Dimensions: 12 x 12
    Bedroom 3
    • Area: 144
    • Dimensions: 12 x 12
    Bedroom 4
    • Area: 121
    • Dimensions: 11 x 11
    Primary bathroom
    • Features: Shower Only, Double Vanity
    • Area: 117
    • Dimensions: 9 x 13
    Dining room
    • Area: 272
    • Dimensions: 16 x 17
    Kitchen
    • Area: 228
    • Dimensions: 12 x 19
    Living room
    • Area: 323
    • Dimensions: 17 x 19
    Heating
    • Central, Electric
    Cooling
    • 13-15 SEER AX, Ceiling Fan(s), Central Air, Zoned
    Appliances
    • Included: Built-In Oven, Microwave, Range, Disposal, Dishwasher, Double Oven
    • Laundry: Main Level, Washer Hookup, Dryer Connection
    Features
    • One Living Area, Liv/Din Combo, Separate Dining Room, Eat-in Kitchen, Two Eating Areas, Kitchen Island, Pantry, Study/Library, Utility Room Inside, 1st Floor Lvl/No Steps, High Ceilings, Open Floorplan, All Bedrooms Downstairs, Walk-In Closet(s), Ceiling Fan(s), Programmable Thermostat
    • Flooring: Carpet, Ceramic Tile
    • Windows: Double Pane Windows
    • Has basement: No
    • Number of fireplaces: 1
    • Fireplace features: One, Living Room
    Interior area
    • Total interior livable area: 2,685 sqft

    Property

    Parking
    • Total spaces: 2
    • Parking features: Two Car Garage, Attached, Garage Door Opener
    • Attached garage spaces: 2
    Accessibility
    • Accessibility features: No Stairs, First Floor Bath, Full Bath/Bed on 1st Flr, First Floor Bedroom
    Features
    • Levels: One
    • Stories: 1
    • Patio & porch: Covered, Deck
    • Pool features: None
    • Has view: Yes
    • View description: Bluff View, County VIew
    Lot
    • Size: 0.31 Acres
    • Features: 1/4 - 1/2 Acre
    Details
    • Parcel number: 1575818001360

    Construction

    Type & style
    • Home type: SingleFamily
    • Property subtype: Single Family Residence
    Materials
    • 4 Sides Masonry, Stone, Stucco, Foam Insulation
    • Foundation: Slab
    • Roof: Metal
    Condition
    • Pre-Owned
    • New construction: No
    • Year built: 2019
    Details
    • Builder name: Preston Homes

    Utilities & green energy

    • Sewer: Sewer System
    • Water: Water System

    Community & neighborhood

    Security
    • Security features: Security System Owned, Controlled Access
    Location
    • Region: Boerne
    • Subdivision: Tapatio Springs

    HOA & financial

    HOA
    • Has HOA: Yes
    • HOA fee: $780 annually
    • Association name: TAPATIO SPRINGS HOMEOWNERS ASSOCIATION

    Other

    Other facts
    • Listing terms: Conventional,FHA,VA Loan,Cash
    • Road surface type: Paved

    Price history

    DateEventPrice
    9/26/2025Sold--
    Source: LERA MLS #1890690 Report a problem
    9/23/2025Pending sale$750,000$279/sqft
    Source: LERA MLS #1890690 Report a problem
    8/17/2025Listed for sale$750,000$279/sqft
    Source: LERA MLS #1890690 Report a problem
    8/15/2025Contingent$750,000$279/sqft
    Source: LERA MLS #1890690 Report a problem
    8/7/2025Listed for sale$750,000-5.1%$279/sqft
    Source: LERA MLS #1890690 Report a problem
    7/2/2025Listing removed$790,000$294/sqft
    Source: LERA MLS #1847704 Report a problem
    5/15/2025Price change$790,000-4.8%$294/sqft
    Source: LERA MLS #1847704 Report a problem
    4/11/2025Price change$830,000-1.8%$309/sqft
    Source: LERA MLS #1847704 Report a problem
    4/1/2025Price change$845,000-0.6%$315/sqft
    Source: LERA MLS #1847704 Report a problem
    3/21/2025Price change$850,000-1.2%$317/sqft
    Source: LERA MLS #1847704 Report a problem
    3/10/2025Price change$860,000-1.7%$320/sqft
    Source: LERA MLS #1847704 Report a problem
    3/7/2025Listed for sale$875,000+53.6%$326/sqft
    Source: LERA MLS #1847704 Report a problem
    11/27/2019Sold--
    Source: LERA MLS #1389891 Report a problem
    11/20/2019Pending sale$569,500$212/sqft
    Source: San Antonio Portfolio KW RE #1389891 Report a problem
    10/18/2019Listed for sale$569,500$212/sqft
    Source: San Antonio Portfolio KW RE #74761009 Report a problem

    Public tax history

    YearProperty taxesTax assessment
    2025$9,876 +5.5%$810,630 +8%
    2024$9,360 +11%$750,817 +10%
    2023$8,432 -9.1%$682,561 +10%
    2022$9,279 $620,510 +10%
    2021-- $564,100 +7.4%
    2020$8,769 +286.3%$525,210 +293.7%
    2019$2,270 +389.4%$133,400 +386.9%
    2014$464 $27,400
    2013$464 $27,400

    Find assessor info on the county website

    Neighborhood: 78006

    Nearby schools

    GreatSchools rating
    Schools provided by the listing agent
    • Elementary: Fabra
    • Middle: Boerne Middle N
    • High: Boerne
    • District: Boerne

    Source: LERA MLS. This data may not be complete. We recommend contacting the local school district to confirm school assignments for this home.

    Get a cash offer in 3 minutes
    Find out how much your home could sell for in as little as 3 minutes with a no-obligation cash offer.
    Estimated market value
    $712,700
    Get a cash offer in 3 minutes
    Find out how much your home could sell for in as little as 3 minutes with a no-obligation cash offer.
    Estimated market value
    $712,700