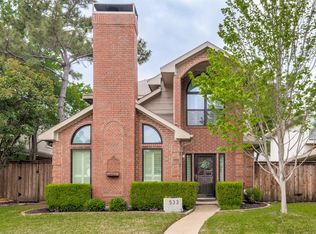
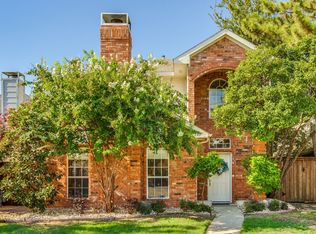
Discover refined comfort & modern updates at 537 Raintree Circle, a beautifully refreshed Coppell residence offering 3 bedrooms, 2.5 bathrooms, & approximately 1,873 square feet of thoughtfully designed living space in a highly desirable location near shopping, dining, parks, & major commuter routes. Built in 1990 & recently updated for today’s buyers, this move-in ready home combines timeless curb appeal with practical improvements & flexible living areas designed for everyday comfort & entertaining. Recent renovations include new luxury vinyl plank flooring throughout the upstairs & much of the downstairs, fresh interior paint, refreshed bathrooms, & a remodeled kitchen featuring newly painted cabinetry, updated quartz countertops, & a clean, contemporary style that enhances both function and design. The spacious layout offers generous bedroom sizes, creating comfortable retreats with room for work, relaxation, or hobbies. The primary suite is conveniently located on the main floor, while the secondary bedrooms & loft area upstairs provide versatile space ideal for a home office, study zone, media area, or additional lounge space. An added half bath on the main level offers convenience for guests & daily living. Natural light fills the interior, while the rear-entry garage enhances curb appeal & provides added privacy. Outside, the easy-to-maintain yard and inviting patio create a relaxing outdoor setting with space for morning coffee, grilling, or evening gatherings. Located in the heart of Coppell with convenient access to major highways, retail centers, restaurants, & everyday conveniences, this updated property delivers the combination of location, functionality, & modern finishes buyers are actively searching for in today’s market. Located in highly sought-after Coppell ISD. The blend of recent upgrades, efficient layout, & desirable neighborhood setting makes this home an outstanding opportunity for buyers seeking long-term value & everyday convenience.
67 days
|
1,631
|
61
|
Likely to sell faster than
Zillow last checked:
Listing updated:
Listed by:
Linda Delgado0797514972-954-4791,
Redfin Corporation972-954-4791,
Valerie Perez0757250972-273-0379,
Redfin Corporation
Source: NTREIS,MLS#: 21278369
Facts & features
Interior
Bedrooms & bathrooms
Bedrooms: 3
Bathrooms: 3
Full bathrooms: 2
1/2 bathrooms: 1
Primary bedroom
Features: Walk-In Closet(s)
Level: First
Dimensions: 14 x 15
Bedroom
Level: Second
Dimensions: 13 x 9
Bedroom
Level: Second
Dimensions: 17 x 14
Primary bathroom
Features: Built-in Features, Dual Sinks, En Suite Bathroom, Separate Shower
Level: First
Dimensions: 10 x 13
Breakfast room nook
Level: First
Dimensions: 9 x 7
Dining room
Level: First
Dimensions: 17 x 9
Kitchen
Level: First
Dimensions: 9 x 15
Living room
Level: First
Dimensions: 17 x 17
Heating
Central
Cooling
Central Air
Appliances
Included: Dishwasher, Electric Cooktop, Electric Oven, Disposal
Explore the cost of this home by adjusting the details. Changes won't be saved.
Principal & interest
$1,547
Mortgage insurance
$0
Property taxes
$170
Home insurance
$105
HOA fees
$0
Utilities
Not included
All calculations are estimates and provided by Zillow, Inc. for informational purposes only. Actual amounts may vary.
HOA fees may include property taxes on listings classified as Co-Ops. Contact the listing agent and/or owner for fee details.
Mortgage interest rates are dependent on a number of factors, including credit score, down payment, and repayment length. Interest rate data provided by Zillow Group Marketplace, Inc. as of 1/1/1970 from various mortgage lenders with which we have lead or other similar arrangements; the Estimated Payment is an average of those rates.
See how much you could borrow to make a competitive offer.