** Turnkey STR ** Fiber Internet ** Soaring Mountain Views ** Welcome to Sunset Over Blue Ridge, a stunning cabin retreat nestled in the heart of the Blue Ridge Mountains. This charming getaway is designed to offer you the perfect blend of rustic charm and modern amenities, ensuring a comfortable and unforgettable stay. The cabin features three spacious bedrooms, each thoughtfully designed with handmade, rustic furniture that combines functionality and style. The master suites on the main and upper levels both boast soaring mountain views and beautiful stone wood-burning fireplaces, creating a cozy atmosphere for a restful retreat. The third bedroom, located on the main level, offers a comfortable queen bed and direct access to the outdoor deck. Inside, the cabin has been meticulously updated with an all-pine interior, complemented by black and metal accents that lend a modern touch. The open-concept kitchen with stainless steel appliances, granite countertops, and rustic open shelves with pipe accents. Whether you’re preparing a meal for family or friends, the kitchen’s blend of style and functionality will impress. The living spaces are equally inviting, with a family room centered around a stacked stone wood-burning fireplace and cozy seating. The loft area provides additional space with a full bed and seating, perfect for extra guests. Outdoor enthusiasts will love the expansive outdoor spaces, including multiple decks, a screened porch, and a firepit with Adirondack chairs. Whether you’re grilling on the gas grill, enjoying the stunning mountain views, or unwinding by the fire, the outdoor amenities are sure to please. Located just 10 miles from Ellijay and downtown Blue Ridge, Sunset Over Blue Ridge offers easy access to some of the best shopping, dining, and hiking in the area. Home is being sold fully furnished and is currently an STR with solid rental history. Unmatched blend of comfort, style, and natural beauty.
Closed
$635,000
537 Rock Creek Ct, Cherry Log, GA 30522
3beds
1,980sqft
Single Family Residence, Residential, Cabin
Built in 1992
1.64 Acres Lot
$595,300 Zestimate®
$321/sqft
$2,574 Estimated rent
Home value
$595,300
$560,000 - $631,000
$2,574/mo
Zestimate® history
Owner options
List your home for rent
$2,574/mo
Rent Zestimate®
Find your next renter with Zillow Rental Manager. Plus, with online applications, you can quickly screen prospective tenants – for free.
$2,574/mo
Rent Zestimate®
Refinance and save
$3,595/mo
Est. payment
Refinancing to a lower rate could help reduce your monthly payments and save thousands over the life of the loan.
$3,595/mo
Est. payment
Explore your selling options
Work with a Zillow partner agent
Leverage their expertise and Zillow's premium Showcase listings to get your home seen by more buyers.
Get startedList with your own agent
Get your home in front of millions of buyers by listing it on Zillow.
Learn how to do itSell it yourself
Take full control of how buyers see your home on Zillow by listing For Sale by Owner (FSBO).
List your homeWhat's special
Zillow last checked:
Listing updated:
Listed by:
Michael Fischer,
Ansley Real Estate | Christie's International Real Estate 770-530-5538,
Quinn Arnau,
Ansley Real Estate | Christie's International Real Estate
Bought with:
Michael Fischer, 341092
Ansley Real Estate | Christie's International Real Estate
Source: FMLS GA,MLS#: 7437346
Facts & features
Interior
Bedrooms & bathrooms
- Bedrooms: 3
- Bathrooms: 3
- Full bathrooms: 3
- Main level bathrooms: 2
- Main level bedrooms: 2
Rooms
- Room types: Living Room, Loft
Primary bedroom
- Features: Double Master Bedroom, Master on Main, Oversized Master
- Level: Double Master Bedroom, Master on Main, Oversized Master
Bedroom
- Features: Double Master Bedroom, Master on Main, Oversized Master
Primary bathroom
- Features: Double Vanity, Shower Only
Dining room
- Features: Open Concept
Kitchen
- Features: Breakfast Bar, Cabinets Other, Stone Counters, View to Family Room
Heating
- Central, Forced Air, Natural Gas
Cooling
- Central Air
Appliances
- Included: Dishwasher, Dryer, Gas Cooktop, Gas Oven, Gas Range, Gas Water Heater, Microwave, Refrigerator, Washer
- Laundry: In Hall, Upper Level
Features
- High Speed Internet, Walk-In Closet(s)
- Flooring: Hardwood
- Windows: Insulated Windows
- Basement: None
- Number of fireplaces: 3
- Fireplace features: Circulating, Living Room, Master Bedroom, Other Room
- Common walls with other units/homes: No Common Walls
Interior area
- Total structure area: 1,980
- Total interior livable area: 1,980 sqft
Property
Parking
- Total spaces: 4
- Parking features: Driveway, Parking Pad
- Has uncovered spaces: Yes
Accessibility
- Accessibility features: None
Features
- Levels: One and One Half
- Stories: 1
- Patio & porch: Covered, Deck, Rear Porch, Screened, Side Porch, Wrap Around
- Exterior features: Gas Grill, Private Yard, Rain Gutters
- Pool features: None
- Spa features: None
- Fencing: None
- Has view: Yes
- View description: Mountain(s), Rural, Trees/Woods
- Waterfront features: None
- Body of water: None
Lot
- Size: 1.64 Acres
- Features: Irregular Lot
Details
- Additional structures: Shed(s)
- Parcel number: 3119B 013
- Other equipment: None
- Horse amenities: None
Construction
Type & style
- Home type: SingleFamily
- Architectural style: Cabin
- Property subtype: Single Family Residence, Residential, Cabin
Materials
- Log
- Foundation: Concrete Perimeter
- Roof: Composition
Condition
- Resale
- New construction: No
- Year built: 1992
Utilities & green energy
- Electric: Other
- Sewer: Septic Tank
- Water: Well
- Utilities for property: Cable Available, Electricity Available, Natural Gas Available, Phone Available
Green energy
- Energy efficient items: Thermostat
- Energy generation: None
Community & HOA
Community
- Features: Near Trails/Greenway
- Security: Smoke Detector(s)
- Subdivision: Rich Mountain Wilderness
HOA
- Has HOA: No
Location
- Region: Cherry Log
Financial & listing details
- Price per square foot: $321/sqft
- Tax assessed value: $429,050
- Annual tax amount: $2,501
- Date on market: 8/12/2024
- Cumulative days on market: 9 days
- Electric utility on property: Yes
- Road surface type: Asphalt, Gravel
Price history
| Date | Event | Price |
|---|---|---|
| 10/10/2024 | Sold | $635,000-2.3%$321/sqft |
Source:  FMLS GA #7437346 Report a problem FMLS GA #7437346 Report a problem | ||
| 9/1/2024 | Pending sale | $650,000$328/sqft |
Source: FMLS GA #7437346 Report a problem | ||
| 8/21/2024 | Contingent | $650,000$328/sqft |
Source:  GAMLS #10358675 Report a problem GAMLS #10358675 Report a problem | ||
| 8/13/2024 | Listed for sale | $650,000+97%$328/sqft |
Source: FMLS GA #7437346 Report a problem | ||
| 5/7/2021 | Sold | $330,000+33.6%$167/sqft |
Source: Public Record Report a problem | ||
| 12/22/2014 | Sold | $247,000+502.4%$125/sqft |
Source: Public Record Report a problem | ||
| 1/23/2014 | Sold | $41,000$21/sqft |
Source: Public Record Report a problem | ||
Public tax history
| Year | Property taxes | Tax assessment |
|---|---|---|
| 2025 | $2,652 -0.4% | $171,620 -0.1% |
| 2024 | $2,662 +6.4% | $171,792 +9.8% |
| 2023 | $2,501 +0.8% | $156,392 +25.1% |
| 2022 | $2,481 +20.5% | $125,000 +33.6% |
| 2021 | $2,058 +15% | $93,560 +15% |
| 2020 | $1,790 -2.9% | $81,360 |
| 2019 | $1,842 -1.3% | $81,360 |
| 2018 | $1,866 | $81,360 +34% |
| 2017 | $1,866 +24.9% | $60,720 -17.1% |
| 2016 | $1,494 -18.8% | $73,280 -8.1% |
| 2015 | $1,840 -6.4% | $79,720 +170.8% |
| 2014 | $1,965 +160.5% | $29,440 -44.7% |
| 2013 | $754 | $53,200 |
| 2012 | -- | -- |
| 2011 | -- | -- |
| 2010 | -- | -- |
| 2009 | -- | -- |
Find assessor info on the county website
Neighborhood: 30522
Nearby homes
- $223,4003 bd5 ba5.6k sqft568 Rock Creek Rd, Cherrylog, GA --Off Market
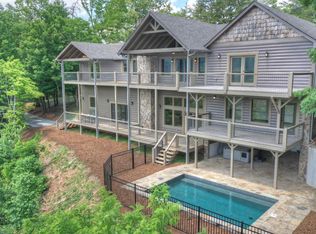
- $610,2003 bd-- ba1.9k sqft1242 Maggie Chapman Rd, Cherry Log, GA 30522Off Market

- $480,1002 bd-- ba1.5k sqft93 Gold Springs Rd, Cherry Log, GA 30522Off Market
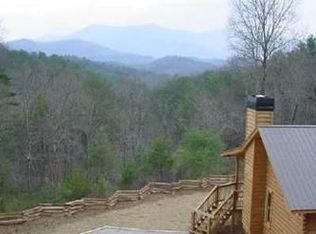
- $560,4003 bd3 ba2.3k sqft603 Rock Creek Ct, Ellijay, GA 30522Off Market
- $3,800,0004 bd6 ba5.3k sqft498 Rock Creek Ct, Cherry Log, GA 30522Sold
- $120,9503 bd3 ba1.9k sqft604 Rock Creek Ct, ELLIJAY, GA 30536Off Market
- $546,6003 bd-- ba1.8k sqft604 Rock Creek Ct, Cherry Log, GA 30522Off Market
- $1,498,1003 bd5 ba5.6k sqft568 Rock Creek Ct, Cherry Log, GA 30522Off Market
Nearby schools
GreatSchools rating
- 7/10Clear Creek Elementary SchoolGrades: PK-5Distance: 13.4 mi
- 8/10Clear Creek Middle SchoolGrades: 6-8Distance: 13.2 mi
- 7/10Gilmer High SchoolGrades: 9-12Distance: 11 mi
Schools provided by the listing agent
- Elementary: Clear Creek - Gilmer
- Middle: Clear Creek
- High: Gilmer
Source: FMLS GA. This data may not be complete. We recommend contacting the local school district to confirm school assignments for this home.


Get pre-qualified for a loan
At Zillow Home Loans, we can pre-qualify you in as little as 5 minutes with no impact to your credit score.An equal housing lender. NMLS #10287.
Sell for more on Zillow
Get a Zillow Showcase℠ listing at no additional cost and you could sell for .
$595,300
2% more
+$11,906
With Zillow Showcase(estimated)
$607,206
- Georgia
- Gilmer County
- Cherrylog
- 30522
- 537 Rock Creek Ct
Nearby cities
Nearby zip codes
Other Cherrylog Topics
