OPEN HOUSE 5/30 2-4. SALE FELL THRU! NO FAULT OF SELLER/PROPERTY! SUBMIT OFFER NOW! BEAUTIFUL VEWS OF LOS TRAMPAS HILLS & GORGEOUS SUNSETS ! COVETED END UNIT! ELEVATED LOT ON 9TH FAIRWAY! 1436 SQ FT SINGLE STORY 2 BDRM/2BTH FULL OF UPGRADED! CHEF'S WHITE EAT IN KITCHEN W/ STONE COUNTERS, STAINESS APPLIANCES, STUNNING VIEWS! ENTERTAINING PERFECT LIVING RM W/DRAMATIC GAS FIREPLACE , WALL OF GLASS OVEROOKING PRIVATE BEAUTIFULLY LANDSCAPED PATIO W/ GORGEOUS VIEWS & SUNSETS. SUNLIT FORMAL DINING RM W/ ADJOINING ATRIUM. FLEXIBLE FLOOR PLAN FOR SEPARATE OFFICE WITH CONSTRUCTION ! SPACIOUS MASTER SUITE W/ ADJOINING ATRIUM FEATURES DIVIDED BATH, MIRRIORED CLOSETS W/ ORGANIZERS, UPGRADED BATH CABINETS & LIGHTED MIRRIORS. DIRECT GARAGE ACCESS. 2ND BEDRM ACROSS FROM UPGRADED HALL BATH W/DUAL SINKS, DUAL LIGHTED MIRRORS, TUB OVER SHOWER. BRAND NEW HVAC! LAUNDRY RM W/WASHER&DRYER! 6 HOA COMMUNITY POOLS ( 1 1/2 BLK AWAY), 3 SECURITY GATES, 1 W/ATTENDENTS. CLOSE TO SHOPPING, HOSPITAL, RESTAURANTS, IRON HORSE TRAIL! LIKE TO TRAVEL? PERFECT FOR LOCK & GO!
Sold for $1,110,000
$1,110,000
537 Rolling Hills Ln, Danville, CA 94526
2beds
1,436sqft
Residential, Townhouse
Built in 1977
3,484 Square Feet Lot
$1,106,400 Zestimate®
$773/sqft
$3,818 Estimated rent
Home value
$1,106,400
$996,000 - $1.23M
$3,818/mo
Zestimate® history
Owner options
List your home for rent
$3,818/mo
Rent Zestimate®
Find your next renter with Zillow Rental Manager. Plus, with online applications, you can quickly screen prospective tenants – for free.
$3,818/mo
Rent Zestimate®
Refinance and save
$7,564/mo
Est. payment
Refinancing to a lower rate could help reduce your monthly payments and save thousands over the life of the loan.
$7,564/mo
Est. payment
Explore your selling options
Work with a Zillow partner agent
Leverage their expertise and Zillow's premium Showcase listings to get your home seen by more buyers.
Get startedList with your own agent
Get your home in front of millions of buyers by listing it on Zillow.
Learn how to do itSell it yourself
Take full control of how buyers see your home on Zillow by listing For Sale by Owner (FSBO).
List your homeWhat's special
Coveted end unit
Zillow last checked:
Listing updated:
Listed by:
Gretchen Bryce DRE #00612404 925-683-2477,
Re/max Accord,
Ruth Ann Davidson DRE #00595870 925-683-8871,
Re/max Accord
Bought with:
Stephany Jenkins, DRE #01311486
Park46 Real Estate
Source: CCAR,MLS#: 41134978
Facts & features
Interior
Bedrooms & bathrooms
- Bedrooms: 2
- Bathrooms: 2
- Full bathrooms: 2
Rooms
- Room types: 2 Bedrooms, 2 Baths, Primary Bedrm Suite - 1
Bathroom
- Features: Shower Over Tub, Solid Surface, Updated Baths, Split Bath, Stall Shower, Closet
Kitchen
- Features: 220 Volt Outlet, Stone Counters, Dishwasher, Eat-in Kitchen, Electric Range/Cooktop, Disposal, Microwave, Oven Built-in, Pantry, Updated Kitchen
Heating
- Forced Air
Cooling
- Central Air
Appliances
- Included: Dishwasher, Electric Range, Microwave, Oven, Gas Water Heater, Dryer, Washer
- Laundry: Laundry Room, Common Area
Features
- Atrium, Formal Dining Room, Pantry, Updated Kitchen
- Flooring: Carpet, Other
- Windows: Window Coverings
- Number of fireplaces: 1
- Fireplace features: Insert, Gas, Living Room
Interior area
- Total structure area: 1,436
- Total interior livable area: 1,436 sqft
Property
Parking
- Total spaces: 2
- Parking features: Attached, Direct Access, Garage Door Opener
- Attached garage spaces: 2
Features
- Levels: One
- Stories: 1
- Pool features: In Ground, Community
- Fencing: Fenced
- Has view: Yes
- View description: Las Trampas Foothills
Lot
- Size: 3,484 Square Feet
- Features: On Golf Course, Cul-De-Sac, Premium Lot, Landscaped, Sprinklers In Rear, Back Yard
Details
- Parcel number: 2187010760
- Special conditions: Standard
Construction
Type & style
- Home type: Townhouse
- Architectural style: Contemporary
- Property subtype: Residential, Townhouse
Materials
- Composition Shingles, Wood Siding
- Roof: Composition
Condition
- Existing
- New construction: No
- Year built: 1977
Details
- Builder model: ST. ANDREWS
- Builder name: BROADMOOR
Utilities & green energy
- Electric: No Solar, 220 Volts in Kitchen, 220 Volts in Laundry
- Sewer: Public Sewer
- Water: Public, Meter on Site
- Utilities for property: Individual Electric Meter, Individual Gas Meter
Community & HOA
Community
- Subdivision: Crow Canyon C.C.
HOA
- Has HOA: Yes
- Amenities included: Greenbelt, Pool, Gated, Activities Available
- Services included: Common Area Maint, Earthquake Insurance, Insurance, Management Fee, Reserve Fund, Security, Maintenance Grounds
- HOA fee: $566 monthly
- HOA name: CROW CANYON COUNTRY CLUB
- HOA phone: 925-866-8900
Location
- Region: Danville
Financial & listing details
- Price per square foot: $773/sqft
- Tax assessed value: $1,224,000
- Annual tax amount: $14,408
- Date on market: 5/15/2026
Price history
| Date | Event | Price |
|---|---|---|
| 6/17/2026 | Sold | $1,110,000-1.3%$773/sqft |
Source:  CCAR #41134978 Report a problem CCAR #41134978 Report a problem | ||
| 5/28/2026 | Pending sale | $1,125,000$783/sqft |
Source: CCAR #41134978 Report a problem | ||
| 5/15/2026 | Listed for sale | $1,125,000$783/sqft |
Source: CCAR #41134978 Report a problem | ||
| 5/15/2026 | Listing removed | $1,125,000$783/sqft |
Source: CCAR #41128115 Report a problem | ||
| 4/27/2026 | Pending sale | $1,125,000$783/sqft |
Source: CCAR #41128115 Report a problem | ||
| 4/19/2026 | Price change | $1,125,000-10.6%$783/sqft |
Source: CCAR #41128115 Report a problem | ||
| 3/28/2026 | Listed for sale | $1,259,000+4.9%$877/sqft |
Source: CCAR #41128115 Report a problem | ||
| 6/6/2024 | Sold | $1,200,000+0.1%$836/sqft |
Source: CCAR #41054673 Report a problem | ||
| 5/16/2024 | Pending sale | $1,199,000$835/sqft |
Source:  bridgeMLS/CCAR/Bay East AOR #41054673 Report a problem bridgeMLS/CCAR/Bay East AOR #41054673 Report a problem | ||
| 4/17/2024 | Listed for sale | $1,199,000+175.6%$835/sqft |
Source: bridgeMLS/CCAR/Bay East AOR #41054673 Report a problem | ||
| 12/1/2022 | Listing removed | -- |
Source: Zillow Rental Manager Report a problem | ||
| 11/27/2022 | Price change | $3,395-5.6%$2/sqft |
Source: Zillow Rental Manager Report a problem | ||
| 11/10/2022 | Listed for rent | $3,595+21.9%$3/sqft |
Source: Zillow Rental Manager Report a problem | ||
| 2/16/2021 | Listing removed | -- |
Source: Owner Report a problem | ||
| 8/26/2017 | Listing removed | $2,950$2/sqft |
Source: Owner Report a problem | ||
| 7/21/2017 | Listed for rent | $2,950$2/sqft |
Source: Owner Report a problem | ||
| 2/1/2001 | Sold | $435,000$303/sqft |
Source: Public Record Report a problem | ||
Public tax history
| Year | Property taxes | Tax assessment |
|---|---|---|
| 2025 | $14,408 -15.3% | $1,224,000 +12.3% |
| 2024 | $17,005 +115.8% | $1,090,000 +73% |
| 2023 | $7,879 +0.7% | $630,006 +2% |
| 2022 | $7,822 +2.2% | $617,654 +2% |
| 2021 | $7,652 +1.3% | $605,544 +1% |
| 2020 | $7,556 +1% | $599,336 +2% |
| 2019 | $7,478 +3.8% | $587,585 +2% |
| 2018 | $7,203 +4.9% | $576,065 +2% |
| 2017 | $6,865 +1.4% | $564,770 +2% |
| 2016 | $6,769 +9.3% | $553,697 +1.5% |
| 2015 | $6,194 | $545,381 +9.1% |
| 2014 | $6,194 | $500,000 +23% |
| 2013 | -- | $406,500 |
| 2012 | -- | $406,500 -8.5% |
| 2011 | -- | $444,500 -10.4% |
| 2010 | -- | $496,000 -2.6% |
| 2009 | -- | $509,000 +2% |
| 2008 | -- | $499,021 +2% |
| 2007 | -- | $489,237 +2% |
| 2006 | -- | $479,645 +2% |
| 2005 | -- | $470,241 +2% |
| 2004 | -- | $461,022 +1.9% |
| 2003 | -- | $452,573 +2% |
| 2002 | -- | $443,700 +561.2% |
| 2001 | -- | $67,103 |
Find assessor info on the county website
Neighborhood: 94526
Nearby homes
- $1,124,8002 bd2 ba1.5k sqft535 Rolling Hills Ln, Danville, CA 94526Off Market
- $1,200,3003 bd2 ba1.5k sqft541 Rolling Hills Ln, Danville, CA 94526Off Market
- $1,132,4002 bd2 ba1.3k sqft533 Rolling Hills Ln, Danville, CA 94526Off Market
- $1,289,0003 bd2 ba1.6k sqft543 Rolling Hills Ln, Danville, CA 94526Sold
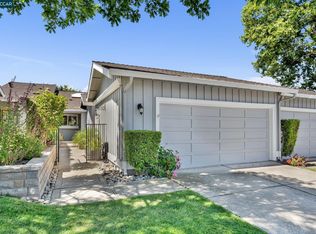
- $1,357,0003 bd2 ba1.5k sqft531 Rolling Hills Ln, Danville, CA 94526Off Market
- $1,088,9002 bd2 ba1.3k sqft545 Rolling Hills Ln, Danville, CA 94526Off Market
- $1,081,0002 bd2 ba1.5k sqft547 Rolling Hills Ln, Danville, CA 94526Off Market
- $1,124,8002 bd2 ba1.4k sqft527 Rolling Hills Ln, Danville, CA 94526Off Market
Nearby schools
GreatSchools rating
- 10/10Greenbrook Elementary SchoolGrades: K-5Distance: 0.6 mi
- 9/10Charlotte Wood Middle SchoolGrades: 6-8Distance: 1.2 mi
- 10/10San Ramon Valley High SchoolGrades: 9-12Distance: 3.4 mi
Schools provided by the listing agent
- District: San Ramon Valley (925) 552-5500
Source: CCAR. This data may not be complete. We recommend contacting the local school district to confirm school assignments for this home.
Get a cash offer in 3 minutes
Find out how much your home could sell for in as little as 3 minutes with a no-obligation cash offer.
Estimated market value
$1,106,400
Get a cash offer in 3 minutes
Find out how much your home could sell for in as little as 3 minutes with a no-obligation cash offer.
Estimated market value
$1,106,400
- California
- Contra Costa County
- Danville
- 94526
- 537 Rolling Hills Ln
Nearby cities
Nearby zip codes
Other Danville Topics
