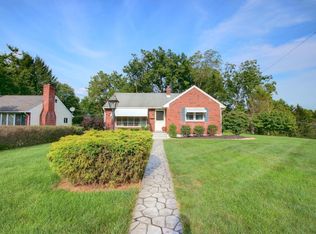
Hitting the market for the first time, the buzz has started for this mid-century home located in Allentown’s desirable West End Hamilton Park neighborhood! Designed, built, and carefully maintained by the original owners, the 4-bedroom residence features an open floor plan and clean lines. This home is move-in ready with opportunities to adapt the residence to your needs. The private yard is professionally landscaped, and there is ample space between neighbors. Staggered levels for living, entertaining, and sleeping contribute to the home’s airy feel. Level 1 features a tiled entryway that opens to a large family room. A bedroom/office, walk-in closet, half bath, and patio access are also here. (The powder room may be expanded to a full bath, creating a private en-suite retreat.) A short stairway connects to level 2 where an expansive living room with cathedral ceiling flows to a generous dining area. From here, sliding doors open to a large screened-in deck with access to the outdoor grilling area and cocktail patio below. Open to both the living and dining rooms, the eat-in kitchen features a tiled backsplash and floor, granite countertops, original walnut cabinetry, convection oven, dishwasher, garbage disposal, lighting features, and an innovative pantry design. A half flight above, level 3 has a full bath, 3 large bedrooms, and a hall closet with attic access. The expansive bi-level, walk-out basement is the full footprint of the home and has a washer/dryer and is partially finished and ready for your imagination—add offices, a workshop, game, exercise, or craft rooms. Are you looking for a move-in ready, well-built home flooded with natural light that bounces off freshly buffed original oak flooring throughout? Then this residence is an all-around better place to drink your morning coffee.
Sold for $400,000
$400,000
537 S 22nd St, Allentown, PA 18104
4beds
1,804sqft
Single Family Residence
Built in 1964
0.28 Acres Lot
$416,200 Zestimate®
$222/sqft
$2,624 Estimated rent
Home value
$416,200
$370,000 - $466,000
$2,624/mo
Zestimate® history
Owner options
List your home for rent
$2,624/mo
Rent Zestimate®
Find your next renter with Zillow Rental Manager. Plus, with online applications, you can quickly screen prospective tenants – for free.
$2,624/mo
Rent Zestimate®
Refinance and save
$2,588/mo
Est. payment
Refinancing to a lower rate could help reduce your monthly payments and save thousands over the life of the loan.
$2,588/mo
Est. payment
Explore your selling options
Work with a Zillow partner agent
Leverage their expertise and Zillow's premium Showcase listings to get your home seen by more buyers.
Get startedList with your own agent
Get your home in front of millions of buyers by listing it on Zillow.
Learn how to do itSell it yourself
Take full control of how buyers see your home on Zillow by listing For Sale by Owner (FSBO).
List your homeWhat's special
Zillow last checked:
Listing updated:
Listed by:
Sharon Kominsky 610-372-3200,
BHHS Homesale Realty- Reading Berks
Bought with:
Jennifer Doyle
EXP Realty, LLC
Source: Bright MLS,MLS#: PALH2010312
Facts & features
Interior
Bedrooms & bathrooms
- Bedrooms: 4
- Bathrooms: 2
- Full bathrooms: 1
- 1/2 bathrooms: 1
- Main level bathrooms: 1
- Main level bedrooms: 1
Rooms
- Room types: Living Room, Dining Room, Primary Bedroom, Bedroom 2, Bedroom 3, Bedroom 4, Kitchen, Den, Full Bath, Half Bath
Basement
- Area: 0
Heating
- Baseboard, Electric
Cooling
- Ceiling Fan(s), Electric
Appliances
- Included: Electric Water Heater
- Laundry: In Basement
Features
- Vaulted Ceiling(s)
- Flooring: Hardwood, Tile/Brick
- Basement: Full,Unfinished,Walk-Out Access
- Has fireplace: No
Interior area
- Total structure area: 1,804
- Total interior livable area: 1,804 sqft
- Finished area above ground: 1,804
- Finished area below ground: 0
Property
Parking
- Parking features: On Street
- Has uncovered spaces: Yes
Accessibility
- Accessibility features: Other
Features
- Levels: Multi/Split,Three
- Stories: 3
- Patio & porch: Deck, Patio
- Pool features: None
Lot
- Size: 0.28 Acres
- Dimensions: 100.00 x 120.00
- Features: Private
Details
- Additional structures: Above Grade, Below Grade
- Parcel number: 54963455981700001
- Zoning: R-L
- Special conditions: Standard
Construction
Type & style
- Home type: SingleFamily
- Architectural style: Traditional
- Property subtype: Single Family Residence
Materials
- Vinyl Siding, Brick
- Foundation: Other
- Roof: Unknown
Condition
- New construction: No
- Year built: 1964
Utilities & green energy
- Electric: 200+ Amp Service
- Sewer: Public Sewer
- Water: Public
- Utilities for property: Cable Available, Phone Available
Community & HOA
Community
- Security: Security System
- Subdivision: Hamilton Park
HOA
- Has HOA: No
Location
- Region: Allentown
- Municipality: ALLENTOWN CITY
Financial & listing details
- Price per square foot: $222/sqft
- Tax assessed value: $176,000
- Annual tax amount: $6,128
- Date on market: 10/25/2024
- Listing agreement: Exclusive Right To Sell
- Listing terms: Cash,Conventional,FHA,VA Loan
- Inclusions: Range / Oven, Dishwasher, Refrigerator, Washer / Dryer
- Ownership: Fee Simple
Price history
| Date | Event | Price |
|---|---|---|
| 1/21/2025 | Sold | $400,000-5.9%$222/sqft |
Source:  Bright MLS #PALH2010312 Report a problem Bright MLS #PALH2010312 Report a problem | ||
| 12/2/2024 | Pending sale | $424,900$236/sqft |
Source: Bright MLS #PALH2010312 Report a problem | ||
| 12/1/2024 | Listing removed | $424,900$236/sqft |
Source:  Berkshire Hathaway HomeServices Homesale Realty #PALH2010312 Report a problem Berkshire Hathaway HomeServices Homesale Realty #PALH2010312 Report a problem | ||
| 10/25/2024 | Listed for sale | $424,900$236/sqft |
Source: Bright MLS #PALH2010312 Report a problem | ||
Public tax history
Tax history is unavailable.
Neighborhood: Hamilton Park
Nearby homes
- $400,0004 bd1 ba1.8k sqft535-543 S 22nd St, Allentown, PA 18104Sold
- $11,500-- bd-- ba-- sqft531-533 S 22nd St, Allentown, PA 18104Off Market
- $355,5003 bd1 ba1.9k sqft545 S 22nd St, Allentown, PA 18104Off Market
- $316,9003 bd1 ba1k sqft527 S 22nd St, Allentown, PA 18104Off Market
- $49,900-- bd-- ba-- sqft2127-2137 Martin Luther King Jr Dr, Allentown, PA 18104Off Market
- $348,1003 bd1 ba1.6k sqft551-555 S 22nd St, Allentown, PA 18104Off Market
- $297,5003 bd1 ba1k sqft519-523 S 22nd St, Allentown, PA 18104Off Market
- $306,9003 bd1 ba1.2k sqft538 S 22nd St, Allentown, PA 18104Off Market
Nearby schools
GreatSchools rating
- 4/10Union Terrace Elementary SchoolGrades: K-5Distance: 0.5 mi
- 2/10Francis D Raub Middle SchoolGrades: 6-8Distance: 0.6 mi
- 2/10William Allen High SchoolGrades: 9-12Distance: 0.9 mi
Schools provided by the listing agent
- Elementary: Union Terrace
- High: William Allen
- District: Allentown
Source: Bright MLS. This data may not be complete. We recommend contacting the local school district to confirm school assignments for this home.
Get a cash offer in 3 minutes
Find out how much your home could sell for in as little as 3 minutes with a no-obligation cash offer.
Estimated market value
$416,200
Get a cash offer in 3 minutes
Find out how much your home could sell for in as little as 3 minutes with a no-obligation cash offer.
Estimated market value
$416,200
- Pennsylvania
- Lehigh County
- Allentown
- 18104
- Hamilton Park
- 537 S 22nd St
Nearby cities
Nearby neighborhoods
Nearby zip codes
Other Allentown Topics
