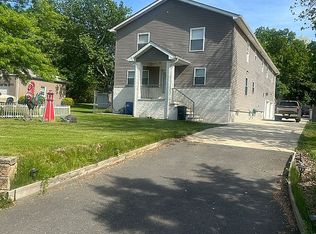
From the moment you arrive, the home's impressive presence, manicured grounds, and welcoming front porch set the tone for what awaits inside. Rare opportunity in sought-after Aberdeen! Spacious and versatile expanded residence offering approximately 4,000 sq ft of well-designed living space, offering the perfect blend of luxury, flexibility, and modern living. Featuring 5-6 generously sized bedrooms and 4 brand new full baths, the sun-filled layout showcases oversized living spaces, a stylish eat-in kitchen with center island, elegant areas ideal for entertaining, laundry and retreat to the primary suite with vaulted ceilings, spa inspired bath and generous closets. A standout feature of the home is the fully self-contained private suite, complete with its own entrance, two bedrooms, full bathroom, kitchenette/wet bar, separate living area, and dedicated laundry. This independent space offers exceptional privacy and flexibility for extended family and guests Whether you're looking to keep family close while maintaining privacyor simply want a home that adapts with your lifestylethis property delivers something you don't find often in today's market- functioning as either one expansive home or two separate living spaces under one roof. Conveniently located near major transportation options, shopping, dining, schools, and local amenities, this home combines space, flexibility, and accessibility in one exceptional offering.
Sold for $1,125,000
Zillow last checked:
Listing updated:
Source: All Jersey MLS,MLS#: 2615535R
Price history
| Date | Event | Price |
|---|---|---|
| 9/14/2026 | Sold | $1,125,000 |
Source:  All Jersey MLS #2615535R Report a problem All Jersey MLS #2615535R Report a problem | ||
| 8/5/2026 | Contingent | $1,125,000 |
Source: eXp Realty #2615535R Report a problem | ||
| 8/5/2026 | Pending sale | $1,125,000 |
Source: eXp Realty #22613937 Report a problem | ||
| 7/25/2026 | Price change | $1,125,000-0.1% |
Source:  MoreMLS #22613937 Report a problem MoreMLS #22613937 Report a problem | ||
| 6/24/2026 | Price change | $1,125,888+0.1% |
Source: MoreMLS #22613937 Report a problem | ||
| 5/13/2026 | Listed for sale | $1,125,000-6.2% |
Source: All Jersey MLS #2615535R Report a problem | ||
| 4/28/2026 | Listing removed | $1,199,000 |
Source: eXp Realty #2610391R Report a problem | ||
| 2/5/2026 | Listed for sale | $1,199,000-2.1% |
Source: MoreMLS #22603210 Report a problem | ||
| 1/26/2026 | Listing removed | $1,224,900 |
Source: eXp Realty #22534265 Report a problem | ||
| 1/7/2026 | Price change | $1,224,900-2% |
Source: MoreMLS #22534265 Report a problem | ||
| 11/12/2025 | Listed for sale | $1,249,900+85.2% |
Source: MoreMLS #22534265 Report a problem | ||
| 7/9/2024 | Sold | $675,000+708.4% |
Source: Public Record Report a problem | ||
| 5/1/1999 | Sold | $83,500 |
Source: Public Record Report a problem | ||
Nearby homes
Get a cash offer in 3 minutes
Find out how much your home could sell for in as little as 3 minutes with a no-obligation cash offer.
Estimated market value
$1,125,400
