Skip main navigation
Closed
  • $531,000

    537 S Chestnut Ave, Arlington Heights, IL 60005

    3beds
    1,120sqft
    Single Family Residence
    Built in 1953
    8,581.32 Square Feet Lot
    $540,600 Zestimate®
    $474/sqft
    $3,254 Estimated rent

    Home value

    $540,600

    $487,000 - $600,000

    $3,254/mo

    Zestimate® history
    Loading
    Loading...

    Owner options

    List your home for rent

    $3,254/mo

    Rent Zestimate®

    Find your next renter with Zillow Rental Manager. Plus, with online applications, you can quickly screen prospective tenants – for free.

    Learn more

    $3,254/mo

    Rent Zestimate®

    Refinance and save

    $3,735/mo

    Est. payment

    Refinancing to a lower rate could help reduce your monthly payments and save thousands over the life of the loan.

    See today's rates

    $3,735/mo

    Est. payment

    Explore your selling options

    Work with a Zillow partner agent

    Leverage their expertise and Zillow's premium Showcase listings to get your home seen by more buyers.

    Get started

    List with your own agent

    Get your home in front of millions of buyers by listing it on Zillow.

    Learn how to do it

    Sell it yourself

    Take full control of how buyers see your home on Zillow by listing For Sale by Owner (FSBO).

    List your home

    What's special

    Stone fireplaceFull finished basementFrench door refrigeratorExcellent closet storageFisher paykel dishwasherCharming bench banquetGranite counters
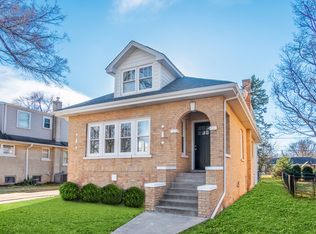
    Located walking distance to downtown Arlington Heights in the highly sought-after Pioneer Park neighborhood, this beautiful 3 bed, 2 bathroom brick ranch with a full finished basement is turn-key ready! Step inside and note the sun lit Living Room with hardwood floors and a stone fireplace. You will appreciate fresh neutral decor throughout and 3 bedrooms on the main level each with hardwood floors. The Kitchen features granite counters, 42" inch cabinetry, Fisher Paykel dishwasher, French door refrigerator, pantry closet and stainless steel stove with new high power exhaust system. A charming bench banquet offers great dining table options and extra storage. The backdoor opens to a fantastic fenced yard with plenty of space for gardening and a patio for dining alfresco and relaxation. Garage access is just steps from the back door. The full basement offers a large Rec Room, built-in shelving and cabinets, excellent closet storage, a full bathroom and large laundry / storage room. The home is ideally located walking distance to downtown Arlington Heights, restaurants, local shops, parks, Metra train station, AH Memorial Library and top-rated District 25 and 214 schools. Updates include - new central a/c (2025).

    Zillow last checked:

    Listing updated:

    Listing courtesy of:

    John Morrison, SFR 847-409-0297,

    @properties Christie's International Real Estate,

    Mimi Noyes 847-421-2836,

    @properties Christie's International Real Estate

    Bought with:

    Cristina Panagopoulos

    Compass

    Source: MRED as distributed by MLS GRID,MLS#: 12542325MLS Logo

    Facts & features

    Interior

    Bedrooms & bathrooms
    • Bedrooms: 3
    • Bathrooms: 2
    • Full bathrooms: 2
    Primary bedroom
    • Features: Flooring (Hardwood)
    • Level: Main
    • Area: 156 Square Feet
    • Dimensions: 13X12
    Bedroom 2
    • Features: Flooring (Hardwood)
    • Level: Main
    • Area: 132 Square Feet
    • Dimensions: 12X11
    Bedroom 3
    • Features: Flooring (Hardwood)
    • Level: Main
    • Area: 130 Square Feet
    • Dimensions: 13X10
    Dining room
    • Level: Main
    • Dimensions: COMBO
    Eating area
    • Features: Flooring (Ceramic Tile)
    • Level: Main
    • Area: 64 Square Feet
    • Dimensions: 8X8
    Foyer
    • Features: Flooring (Hardwood)
    • Level: Main
    • Area: 25 Square Feet
    • Dimensions: 5X5
    Kitchen
    • Features: Kitchen (Eating Area-Table Space, Pantry-Closet), Flooring (Ceramic Tile)
    • Level: Main
    • Area: 121 Square Feet
    • Dimensions: 11X11
    Laundry
    • Features: Flooring (Other)
    • Level: Basement
    • Area: 234 Square Feet
    • Dimensions: 18X13
    Living room
    • Features: Flooring (Hardwood)
    • Level: Main
    • Area: 228 Square Feet
    • Dimensions: 19X12
    Recreation room
    • Features: Flooring (Carpet)
    • Level: Basement
    • Area: 748 Square Feet
    • Dimensions: 34X22
    Heating
    • Baseboard
    Cooling
    • Central Air
    Appliances
    • Included: Range, Microwave, Dishwasher, Refrigerator, Washer, Dryer, Disposal, Stainless Steel Appliance(s)
    Features
    • 1st Floor Bedroom, 1st Floor Full Bath, Built-in Features
    • Flooring: Hardwood
    • Basement: Finished,Full
    • Number of fireplaces: 1
    • Fireplace features: Gas Log, Living Room
    Interior area
    • Total structure area: 0
    • Total interior livable area: 1,120 sqft

    Property

    Parking
    • Total spaces: 1
    • Parking features: Concrete, Garage Door Opener, Yes, Garage Owned, Attached, Garage
    • Attached garage spaces: 1
    • Has uncovered spaces: Yes
    Accessibility
    • Accessibility features: No Disability Access
    Features
    • Stories: 1
    • Patio & porch: Patio
    • Fencing: Fenced
    Lot
    • Size: 8,581 sqft
    • Dimensions: 65X132
    • Features: Landscaped
    Details
    • Parcel number: 03312260320000
    • Special conditions: None
    • Other equipment: Sump Pump, Backup Sump Pump;

    Construction

    Type & style
    • Home type: SingleFamily
    • Architectural style: Ranch
    • Property subtype: Single Family Residence
    Materials
    • Brick
    • Foundation: Concrete Perimeter
    • Roof: Asphalt
    Condition
    • New construction: No
    • Year built: 1953

    Utilities & green energy

    • Electric: Circuit Breakers
    • Sewer: Public Sewer
    • Water: Lake Michigan

    Community & neighborhood

    Security
    • Security features: Carbon Monoxide Detector(s)
    Community
    • Community features: Park, Pool, Tennis Court(s), Sidewalks, Street Paved
    Location
    • Region: Arlington Heights
    • Subdivision: Pioneer Park

    HOA & financial

    HOA
    • Services included: None

    Other

    Other facts
    • Listing terms: Conventional
    • Ownership: Fee Simple

    Price history

    DateEventPrice
    2/27/2026Sold$531,000+0.2%$474/sqft
    Source: MRED as distributed by MLS GRID #12542325 Report a problem
    1/20/2026Contingent$530,000$473/sqft
    Source: MRED as distributed by MLS GRID #12542325 Report a problem
    1/15/2026Listed for sale$530,000+37%$473/sqft
    Source: MRED as distributed by MLS GRID #12542325 Report a problem
    10/16/2020Sold$387,000-2%$346/sqft
    Source: MRED as distributed by MLS GRID #10818275 Report a problem
    8/22/2020Pending sale$395,000$353/sqft
    Source: @properties #10818275 Report a problem
    8/19/2020Listed for sale$395,000+17.9%$353/sqft
    Source: @properties #10818275 Report a problem
    10/9/2015Sold$335,000-0.6%$299/sqft
    Source: Public Record Report a problem
    8/16/2015Pending sale$337,000$301/sqft
    Source: 4 Sale Realty Inc. #09011313 Report a problem
    8/13/2015Listed for sale$337,000+10.5%$301/sqft
    Source: 4 Sale Realty Inc. #09011313 Report a problem
    4/10/2014Sold$305,000-20.8%$272/sqft
    Source: Public Record Report a problem
    6/28/2007Sold$385,000+86%$344/sqft
    Source: Public Record Report a problem
    7/26/2000Sold$207,000+101.6%$185/sqft
    Source: Public Record Report a problem
    9/29/1993Sold$102,666$92/sqft
    Source: Public Record Report a problem

    Public tax history

    YearProperty taxesTax assessment
    2024-- $37,000
    2023$10,129 +3.8%$37,000
    2022$9,755 +15.7%$37,000 +32.1%
    2021$8,429 +15.4%$28,000
    2020$7,301 +0.7%$28,000 -9.8%
    2019$7,250 +15.2%$31,043 +24.1%
    2018$6,295 +0.9%$25,006
    2017$6,238 +3%$25,006
    2016$6,054 -13.1%$25,006 +6%
    2015$6,968 +15.6%$23,600
    2014$6,029 -5.3%$23,600 -7.1%
    2013$6,364 +2.5%$25,404 -4%
    2012$6,212 +2.7%$26,452
    2011$6,046 +12.8%$26,452
    2010$5,358 -15.1%$26,452 -21.9%
    2009$6,308 +11%$33,882 -7%
    2008$5,682 +12.5%$36,432
    2007$5,049 +14.4%$36,432 +65.2%
    2006$4,413 +3.8%$22,055
    2005$4,250 +6.7%$22,055
    2004$3,982 -3.7%$22,055 +5.4%
    2003$4,133 +3.2%$20,923
    2002$4,006 +8.3%$20,923
    2001$3,699 +1.7%$20,923 +14.4%
    2000$3,637 +1.5%$18,291
    1999$3,583 $18,291

    Find assessor info on the county website

    Neighborhood: 60005

    Nearby schools

    GreatSchools rating
    Schools provided by the listing agent
    • Elementary: Westgate Elementary School
    • Middle: South Middle School
    • High: Rolling Meadows High School
    • District: 25

    Source: MRED as distributed by MLS GRID. This data may not be complete. We recommend contacting the local school district to confirm school assignments for this home.

    Get a cash offer in 3 minutes
    Find out how much your home could sell for in as little as 3 minutes with a no-obligation cash offer.
    Estimated market value
    $540,600
    Get a cash offer in 3 minutes
    Find out how much your home could sell for in as little as 3 minutes with a no-obligation cash offer.
    Estimated market value
    $540,600