Skip main navigation
Sold for $220,000
  • $220,000

    537 S DELAWARE Drive #123, Apache Junction, AZ 85120

    2beds
    2baths
    953sqft
    Apartment
    Built in 2003
    -- sqft lot
    $210,600 Zestimate®
    $231/sqft
    $1,603 Estimated rent

    Home value

    $210,600

    $192,000 - $232,000

    $1,603/mo

    Zestimate® history
    Loading
    Loading...

    Owner options

    List your home for rent

    $1,603/mo

    Rent Zestimate®

    Find your next renter with Zillow Rental Manager. Plus, with online applications, you can quickly screen prospective tenants – for free.

    Learn more

    $1,603/mo

    Rent Zestimate®

    Refinance and save

    $1,274/mo

    Est. payment

    Refinancing to a lower rate could help reduce your monthly payments and save thousands over the life of the loan.

    See today's rates

    $1,274/mo

    Est. payment

    Explore your selling options

    Work with a Zillow partner agent

    Leverage their expertise and Zillow's premium Showcase listings to get your home seen by more buyers.

    Get started

    List with your own agent

    Get your home in front of millions of buyers by listing it on Zillow.

    Learn how to do it

    Sell it yourself

    Take full control of how buyers see your home on Zillow by listing For Sale by Owner (FSBO).

    List your home

    What's special

    Comfort-height toiletCustom paintBreakfast barBuilt-in microwaveMaple cabinetsEnclosed patioWalk-in closet
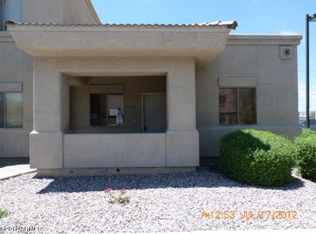
    Well-maintained 2 bed, 2 bath ground-level unit in gated community. 953 sq ft with tile flooring in entry, kitchen, baths, and laundry. Laminate in great room and bedrooms. Kitchen features black appliances, built-in microwave, maple cabinets w/decorative hardware, breakfast bar, and pantry. Slider off kitchen to enclosed patio. Ceiling fans in great room, dining, and both bedrooms. Custom paint throughout. Primary bedroom has patio access, walk-in closet, separate sink area, and private water closet w/shower/tub combo. Secondary bedroom includes fan w/light kit and adjacent full bath w/comfort-height toilet and linen closet. Newer HVAC and hot water heater. Electric BBQ included. Community Features: Gated entry, assigned covered parking, community pool & spa, pet-friendly.

    Zillow last checked:

    Listing updated:

    Listed by:

    Michelle Kramer 970-825-6601,

    Coldwell Banker Realty,

    Gigi Roberts-Roach 480-209-5780,

    Coldwell Banker Realty

    Bought with:

    Naomi Rivera, SA681273000

    Realty ONE Group

    Source: ARMLS,MLS#: 6847578MLS Logo

    Facts & features

    Interior

    Bedrooms & bathrooms
    • Bedrooms: 2
    • Bathrooms: 2
    Heating
    • Electric
    Cooling
    • Central Air, Ceiling Fan(s), Evaporative Cooling
    Appliances
    • Included: Built-in Microwave, Dishwasher
    • Laundry: Inside
    Features
    • High Speed Internet, Breakfast Bar, No Interior Steps, Pantry, Full Bth Master Bdrm
    • Flooring: Laminate, Tile
    • Windows: Double Pane Windows
    • Has basement: No
    • Has fireplace: No
    • Common walls with other units/homes: Two Common Walls
    Interior area
    • Total structure area: 953
    • Total interior livable area: 953 sqft

    Property

    Parking
    • Total spaces: 1
    • Parking features: Assigned
    • Carport spaces: 1
    Features
    • Stories: 1
    • Patio & porch: Covered
    • Pool features: None
    • Spa features: None
    • Fencing: Block
    Lot
    • Size: 583 Square Feet
    • Features: None
    Details
    • Parcel number: 10130265

    Construction

    Type & style
    • Home type: Apartment
    • Property subtype: Apartment
    • Attached to another structure: Yes
    Materials
    • Stucco, Wood Frame, Painted
    • Roof: Tile
    Condition
    • Year built: 2003
    Details
    • Builder name: Spectre West Builders Corp

    Utilities & green energy

    • Sewer: Public Sewer
    • Water: City Water

    Community & HOA

    Community
    • Features: Pool, Gated, Community Spa Htd
    • Subdivision: 3RD AMD MOUNTAIN VISTA VILLAS CONDOMINIUMS
    HOA
    • Has HOA: Yes
    • Services included: Pest Control, Maintenance Grounds, Street Maint, Front Yard Maint, Trash, Roof Replacement, Maintenance Exterior
    • HOA fee: $260 monthly
    • HOA name: Tressel
    • HOA phone: 480-422-0888
    Location
    • Region: Apache Junction

    Financial & listing details

    • Price per square foot: $231/sqft
    • Tax assessed value: $215,244
    • Annual tax amount: $901
    • Date on market: 1/25/2026
    • Cumulative days on market: 67 days
    • Listing terms: Cash,Conventional,FHA,VA Loan
    • Ownership: Fee Simple

    Price history

    DateEventPrice
    6/12/2025Sold$220,000$231/sqft
    Source: ARMLS #6847578 Report a problem
    4/7/2025Listed for sale$220,000+103.7%$231/sqft
    Source: ARMLS #6847578 Report a problem
    9/11/2018Sold$108,000-1.7%$113/sqft
    Source: ARMLS #5807771 Report a problem
    8/29/2018Listed for sale$109,900$115/sqft
    Source: Coldwell Banker Residential Brokerage #5807771 Report a problem
    8/29/2018Pending sale$109,900$115/sqft
    Source: Coldwell Banker Residential Brokerage - Chandler #5807771 Report a problem
    8/16/2018Listed for sale$109,900+25.1%$115/sqft
    Source: Coldwell Banker Residential Brokerage #5807771 Report a problem
    5/13/2016Sold$87,850+94.8%$92/sqft
    Source: ARMLS #5428982 Report a problem
    8/25/2010Sold$45,100-1.1%$47/sqft
    Source: Public Record Report a problem
    6/11/2010Price change$45,580+1.3%$48/sqft
    Source: Chuck and Carol Comley #4386951 Report a problem
    5/28/2010Price change$45,000-1.3%$47/sqft
    Source: Chuck and Carol Comley #4386951 Report a problem
    5/25/2010Price change$45,580+1.3%$48/sqft
    Source: Chuck and Carol Comley #4386951 Report a problem
    5/23/2010Price change$45,000-1.3%$47/sqft
    Source: Chuck and Carol Comley #4386951 Report a problem
    5/8/2010Listed for sale$45,580+49%$48/sqft
    Source: Chuck and Carol Comley #4386951 Report a problem
    4/5/2010Sold$30,600-68%$32/sqft
    Source: Public Record Report a problem
    11/23/2005Sold$95,575$100/sqft
    Source: Public Record Report a problem

    Public tax history

    YearProperty taxesTax assessment
    2026$818 -9.2%$21,524 +13.9%
    2025$901 +1.6%$18,894 +24.5%
    2024$887 +4.3%$15,181 +24.5%
    2023$850 -1.8%$12,195 -18.1%
    2022$866 +2.6%$14,892 +15%
    2021$844 +4.2%$12,949 +16%
    2020$809 +15.4%$11,161 +55.5%
    2019$701 +2.6%$7,176 +1.5%
    2018$683 $7,073 +15%
    2017-- $6,153
    2016-- --
    2014-- $4,170
    2013-- --
    2012-- --
    2011-- $9,064 -4.6%
    2010-- $9,499
    2009-- --
    Find assessor info on the county website

    Neighborhood: 85120

    Nearby schools

    GreatSchools rating
    Schools provided by the listing agent
    • Elementary: Four Peaks Elementary School
    • Middle: Cactus Canyon Junior High
    • High: Apache Junction High School
    • District: Apache Junction Unified District

    Source: ARMLS. This data may not be complete. We recommend contacting the local school district to confirm school assignments for this home.

    Get a cash offer in 3 minutes
    Find out how much your home could sell for in as little as 3 minutes with a no-obligation cash offer.
    Estimated market value
    $210,600
    Get a cash offer in 3 minutes
    Find out how much your home could sell for in as little as 3 minutes with a no-obligation cash offer.
    Estimated market value
    $210,600