Skip main navigation
Off market
  • $220,000

    537 S Diamond St, Jacksonville, IL 62650

    3beds
    3,076sqft
    Single Family Residence, Residential
    Built in ----
    -- sqft lot
    $220,000 Zestimate®
    $72/sqft
    $1,385 Estimated rent

    Home value

    $220,000

    $207,000 - $233,000

    $1,385/mo

    Zestimate® history
    Loading
    Loading...

    Owner options

    List your home for rent

    $1,385/mo

    Rent Zestimate®

    Find your next renter with Zillow Rental Manager. Plus, with online applications, you can quickly screen prospective tenants – for free.

    Learn more

    $1,385/mo

    Rent Zestimate®

    Refinance and save

    $1,615/mo

    Est. payment

    Refinancing to a lower rate could help reduce your monthly payments and save thousands over the life of the loan.

    See today's rates

    $1,615/mo

    Est. payment

    Explore your selling options

    Work with a Zillow partner agent

    Leverage their expertise and Zillow's premium Showcase listings to get your home seen by more buyers.

    Get started

    List with your own agent

    Get your home in front of millions of buyers by listing it on Zillow.

    Learn how to do it

    Sell it yourself

    Take full control of how buyers see your home on Zillow by listing For Sale by Owner (FSBO).

    List your home

    What's special

    Fenced backyardHearth roomClassic eleganceSpacious informal diningUpdated kitchenHardwood floorsSlate counters

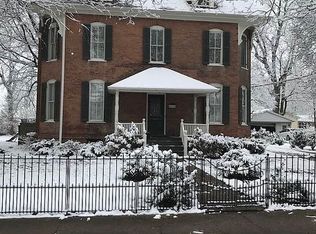
    Classic elegance and charm paired with modern restoration highlights this all brick beauty. The inviting living room features 1 of 2 fireplaces, hardwood flooring, beautiful crown molding, natural light and gorgeous French doors that lead to the heart of the home. You'll love the updated kitchen with center island, slate counters and backsplash opening to the spacious informal dining and hearth room. Just off the kitchen is a lovely formal dining room with hardwood floors and plenty of room for a large dining table and buffet/china cabinet. The elegant staircase leads to 3 generous sized bedrooms including the primary suite with spacious, private bath. Don''t forget to check out the covered terrace on the 3rd level. Fun area to light up in the evening and relax. Fenced backyard along with attached garage. Roof and mechanicals approx 10 years old. 220 amp service.

    This property is off market, which means it's not currently listed for sale or rent on Zillow. This may be different from what's available on other websites or public sources.
    Zillow last checked:

    Listing updated:

    Listed by:

    Melissa D Vorreyer Mobl:217-652-0875,

    RE/MAX Professionals

    Bought with:

    Dominic M Casey, 471022924

    RE/MAX Results Plus

    Source: RMLS Alliance as distributed by MLS GRID,MLS#: CA1021779MLS LogoOriginating MLS: Capital Area Association of Realtors

    Facts & features

    Interior

    Bedrooms & bathrooms
    • Bedrooms: 3
    • Bathrooms: 2
    • Full bathrooms: 2
    Bedroom 1
    • Level: Upper
    • Dimensions: 20ft 4in x 13ft 5in
    Bedroom 2
    • Level: Upper
    • Dimensions: 13ft 3in x 14ft 5in
    Bedroom 3
    • Level: Upper
    • Dimensions: 13ft 1in x 14ft 5in
    Other
    • Level: Main
    • Dimensions: 14ft 0in x 14ft 6in
    Additional room
    • Description: Bonus Room/Attic
    • Dimensions: 36ft 8in x 14ft 5in
    Family room
    • Level: Main
    • Dimensions: 13ft 9in x 16ft 1in
    Kitchen
    • Level: Main
    • Dimensions: 20ft 5in x 16ft 1in
    Living room
    • Level: Main
    • Dimensions: 15ft 3in x 14ft 9in
    Main level
    • Area: 1234
    Third floor
    • Area: 608
    Upper level
    • Area: 1234
    Heating
    • Forced Air
    Cooling
    • Central Air
    Appliances
    • Included: Dishwasher, Disposal, Microwave, Range, Refrigerator
    Features
    • Ceiling Fan(s), Solid Surface Counter
    • Windows: Window Treatments
    • Basement: Full,Unfinished
    • Attic: Storage
    • Number of fireplaces: 2
    • Fireplace features: Family Room, Living Room, Wood Burning
    Interior area
    • Total structure area: 3,076
    • Total interior livable area: 3,076 sqft

    Property

    Parking
    • Total spaces: 1
    • Parking features: Attached
    • Attached garage spaces: 1
    • Details: Number Of Garage Remotes: 0
    Features
    • Patio & porch: Porch
    Lot
    • Features: Level
    Details
    • Parcel number: 0920314010
    • Zoning description: Residential

    Construction

    Type & style
    • Home type: SingleFamily
    • Property subtype: Single Family Residence, Residential
    Materials
    • Frame, Brick
    • Foundation: Brick/Mortar
    • Roof: Shingle
    Condition
    • New construction: No

    Utilities & green energy

    • Sewer: Public Sewer
    • Water: Public
    • Utilities for property: Cable Available

    Community & HOA

    Community
    • Subdivision: None
    Location
    • Region: Jacksonville

    Financial & listing details

    • Price per square foot: $72/sqft
    • Tax assessed value: $198,000
    • Annual tax amount: $3,110
    • Date on market: 4/25/2023
    • Cumulative days on market: 18 days

    Price history

    DateEventPrice
    6/20/2023Sold$191,000+3.2%$62/sqft
    Source: RMLS Alliance as distributed by MLS GRID #CA1021779 Report a problem
    5/15/2023Pending sale$185,000$60/sqft
    Source: RMLS Alliance as distributed by MLS GRID #CA1021779 Report a problem
    5/10/2023Price change$185,000-7.5%$60/sqft
    Source: RMLS Alliance as distributed by MLS GRID #CA1021779 Report a problem
    4/25/2023Listed for sale$200,000+49.3%$65/sqft
    Source: RMLS Alliance as distributed by MLS GRID #CA1021779 Report a problem
    12/16/2022Sold$134,000-20.2%$44/sqft
    Source: Public Record Report a problem
    12/21/2015Listing removed$167,900$55/sqft
    Source: RE/MAX RESULTS PLUS #143819 Report a problem
    9/1/2015Listed for sale$167,900$55/sqft
    Source: RE/MAX RESULTS PLUS #143819 Report a problem
    7/28/2015Listing removed$167,900$55/sqft
    Source: RE/MAX RESULTS PLUS #143819 Report a problem
    7/16/2014Listed for sale$167,900-1.2%$55/sqft
    Source: RE/MAX Results Plus, Inc. #143819 Report a problem
    4/20/2014Listing removed$169,900$55/sqft
    Source: Steve Hills Realtors Report a problem
    7/23/2012Listed for sale$169,900+371.9%$55/sqft
    Source: Steve Hills Realtors Report a problem
    10/21/2010Sold$36,000-58.9%$12/sqft
    Source: Public Record Report a problem
    8/6/2008Sold$87,500$28/sqft
    Source: Public Record Report a problem

    Public tax history

    YearProperty taxesTax assessment
    2024$1,625 $66,000 +42%
    2023$1,625 -51.8%$46,470 +12.3%
    2022$3,370 +8.3%$41,370 +5.1%
    2021$3,111 -2.4%$39,350
    2020$3,187 +0.7%$39,350
    2019$3,165 +14.8%$39,350 +8.5%
    2018$2,757 -10.3%$36,260
    2017$3,072 $36,260 +5%
    2016$3,072 0%$34,530 +3%
    2015$3,072 +6%$33,530
    2014$2,898 -22%$33,530
    2013$3,714 $33,530 -23.8%
    2011-- $43,980 +27.3%
    2010$2,762 +27.1%$34,540
    2009$2,173 +6.9%$34,540 +7.1%
    2008$2,032 $32,240
    Find assessor info on the county website

    Neighborhood: 62650

    Nearby schools

    GreatSchools rating
    Get pre-qualified for a loan
    At Zillow Home Loans, we can pre-qualify you in as little as 5 minutes with no impact to your credit score.

    An equal housing lender. NMLS #10287.