Beach-style Splendor! Welcome to 537 S Dunes Drive, an elegant coastal retreat located in the exclusive Charlestowne Grant Community of Litchfield-By-The-Sea. Thoughtfully renovated and re-designed with breezy comfort and coastal charm, this stunning residence offers sweeping views of the crystal blue Atlantic Ocean. With private, gated beach access just steps away, this home brings the luxury of seaside living right to your front door. From sunrise coffee to evening cocktails, the balconies and downstairs patio create the perfect spaces for entertaining, grilling, or simply savoring the ocean breeze. Inside, natural light pours through large windows and French doors adorned with plantation shutters, highlighting freshly painted interiors, graceful crown molding, and new flooring. The spacious living room features soaring ceilings and a gas fireplace framed by a custom-built mantle, while the dining room opens seamlessly to a balcony through double doors, creating an inviting atmosphere for hosting family and friends. The chef-inspired kitchen is the heart of the home, featuring stainless steel appliances, a double oven, gas range, granite counters, an island with sink and wine cooler, expansive cabinetry, a tile backsplash, and a charming breakfast nook with panoramic views and balcony access. The master suite embodies coastal living at its finest, with large windows and French doors leading to a private balcony where the ocean seems close enough to touch. Its spa-like bathroom offers a granite double vanity, tiled walk-in shower, soaking garden tub, shiplap accents, and abundant natural light. The upstairs guest bedroom echo the same sense of comfort and style, with ocean views, a private bath, and access to the balcony. A versatile downstairs bedroom serves beautifully as a private guest suite, office, or mother-in-law retreat, complete with its own full bath. Convenience is built into every level of this home with a private elevator, while the expansive garage provides generous space for multiple vehicles, a golf cart, kayaks, and all your beach and fishing gear. Beyond the home, Charlestowne Grant offers the best of resort-style living with a private pool and clubhouse reserved exclusively for residents. This remarkable property blends timeless Southern hospitality with modern elegance, all just steps from the shore. 537 S Dunes Drive is more than a home—it’s a lifestyle. The Charlestowne Grant Community is located within the gates of the private ocean beach access at Litchfield by the Sea providing abundant parking, tennis courts, beach clubhouse, showers, restroom conveniences, sundecks, fishing/crabbing docks as well as miles of gorgeous ocean beach to explore and enjoy! The home’s location provides easy access to some of the very best features the area has to offer including an abundance of incredible restaurants, the renowned Brookgreen Gardens, Huntington State Park and a short drive to Historic Charleston.
Sold for $2,200,000
$2,200,000
537 S Dunes Dr., Pawleys Island, SC 29585
4beds
2,960sqft
Single Family Residence
Built in 1998
8,712 Square Feet Lot
$2,186,200 Zestimate®
$743/sqft
$3,809 Estimated rent
Home value
$2,186,200
$1.92M - $2.47M
$3,809/mo
Zestimate® history
Owner options
List your home for rent
$3,809/mo
Rent Zestimate®
Find your next renter with Zillow Rental Manager. Plus, with online applications, you can quickly screen prospective tenants – for free.
$3,809/mo
Rent Zestimate®
Refinance and save
$10,756/mo
Est. payment
Refinancing to a lower rate could help reduce your monthly payments and save thousands over the life of the loan.
$10,756/mo
Est. payment
Explore your selling options
Work with a Zillow partner agent
Leverage their expertise and Zillow's premium Showcase listings to get your home seen by more buyers.
Get startedList with your own agent
Get your home in front of millions of buyers by listing it on Zillow.
Learn how to do itSell it yourself
Take full control of how buyers see your home on Zillow by listing For Sale by Owner (FSBO).
List your homeWhat's special
Panoramic viewsPrivate gated beach accessSoaking garden tubStainless steel appliancesBalconies and downstairs patioPrivate bathNew flooring
Zillow last checked:
Listing updated:
Listed by:
Diane M LaBaugh Cell:843-325-3924,
RE/MAX Executive,
Michael LaBaugh 843-725-8218,
RE/MAX Executive
Bought with:
The Jill Powell Team
Century 21 The Harrelson Group
Source: CCAR,MLS#: 2523451 Originating MLS: Coastal Carolinas Association of Realtors
Originating MLS: Coastal Carolinas Association of RealtorsFacts & features
Interior
Bedrooms & bathrooms
- Bedrooms: 4
- Bathrooms: 4
- Full bathrooms: 4
Rooms
- Room types: Foyer, In-Law Suite, Utility Room
Primary bedroom
- Features: Ceiling Fan(s), Walk-In Closet(s)
Primary bathroom
- Features: Dual Sinks, Garden Tub/Roman Tub, Separate Shower
Kitchen
- Features: Breakfast Area, Kitchen Exhaust Fan, Kitchen Island, Stainless Steel Appliances, Solid Surface Counters
Living room
- Features: Ceiling Fan(s), Fireplace
Other
- Features: Bedroom on Main Level, Entrance Foyer, In-Law Floorplan, Utility Room
Heating
- Central, Electric
Cooling
- Central Air
Appliances
- Included: Double Oven, Dishwasher, Microwave, Range, Refrigerator, Range Hood, Dryer, Washer
- Laundry: Washer Hookup
Features
- Elevator, ElevatorShaft, Handicap Access, Bedroom on Main Level, Breakfast Area, Entrance Foyer, In-Law Floorplan, Kitchen Island, Stainless Steel Appliances, Solid Surface Counters
- Flooring: Carpet, Luxury Vinyl, Luxury VinylPlank, Tile
Interior area
- Total structure area: 5,232
- Total interior livable area: 2,960 sqft
Property
Parking
- Total spaces: 6
- Parking features: Underground, Garage
- Has garage: Yes
Features
- Levels: Three Or More
- Stories: 3
- Patio & porch: Balcony, Rear Porch, Front Porch, Patio
- Exterior features: Balcony, Fence, Porch, Patio
- Pool features: Community, Outdoor Pool
- Has view: Yes
- View description: Ocean
- Has water view: Yes
- Water view: Ocean
Lot
- Size: 8,712 Square Feet
- Features: Flood Zone, Rectangular, Rectangular Lot
Details
- Additional parcels included: ,
- Parcel number: 0401421490000
- Zoning: PD
- Special conditions: None
Construction
Type & style
- Home type: SingleFamily
- Architectural style: Raised Beach
- Property subtype: Single Family Residence
Materials
- HardiPlank Type, Stucco, Wood Frame
- Foundation: Raised
Condition
- Resale
- Year built: 1998
Utilities & green energy
- Water: Public
- Utilities for property: Cable Available, Electricity Available, Phone Available, Sewer Available, Underground Utilities, Water Available
Community & HOA
Community
- Features: Beach, Clubhouse, Golf Carts OK, Gated, Private Beach, Recreation Area, Tennis Court(s), Long Term Rental Allowed, Pool, Short Term Rental Allowed
- Security: Gated Community, Security Service
- Subdivision: Charlestowne Grant
HOA
- Has HOA: Yes
- Amenities included: Beach Rights, Clubhouse, Gated, Owner Allowed Golf Cart, Private Membership, Pet Restrictions, Security, Tennis Court(s)
- Services included: Association Management, Common Areas, Legal/Accounting, Pool(s), Recreation Facilities, Security
- HOA fee: $630 monthly
Location
- Region: Pawleys Island
Financial & listing details
- Price per square foot: $743/sqft
- Tax assessed value: $994,000
- Annual tax amount: $15,119
- Date on market: 9/25/2025
- Listing terms: Cash,Conventional
- Electric utility on property: Yes
Price history
| Date | Event | Price |
|---|---|---|
| 1/16/2026 | Sold | $2,200,000-7.6%$743/sqft |
Source:  CCAR #2523451 Report a problem CCAR #2523451 Report a problem | ||
| 12/2/2025 | Contingent | $2,380,000$804/sqft |
Source: CCAR #2523451 Report a problem | ||
| 11/14/2025 | Listed for sale | $2,380,000$804/sqft |
Source: CCAR #2523451 Report a problem | ||
| 10/25/2025 | Contingent | $2,380,000$804/sqft |
Source: CCAR #2523451 Report a problem | ||
| 9/25/2025 | Listed for sale | $2,380,000+126.7%$804/sqft |
Source: CCAR #2523451 Report a problem | ||
| 3/18/2020 | Sold | $1,050,000-6.7%$355/sqft |
Source: CCAR #1904135 Report a problem | ||
| 5/15/2019 | Price change | $1,125,000-2.2%$380/sqft |
Source: The Litchfield Company RE #1904135 Report a problem | ||
| 2/21/2019 | Listed for sale | $1,150,000+4.5%$389/sqft |
Source: The Litchfield Company RE #1904135 Report a problem | ||
| 5/19/2017 | Sold | $1,100,000-4.3%$372/sqft |
Source: CCAR #1513069 Report a problem | ||
| 4/17/2017 | Pending sale | $1,150,000$389/sqft |
Source: Coldwell Banker Chicora Real Estate #1410610 Report a problem | ||
| 3/15/2017 | Price change | $1,150,000-4.2%$389/sqft |
Source: Coldwell Banker Chicora Real Estate #1410610 Report a problem | ||
| 10/17/2016 | Price change | $1,200,000-4%$405/sqft |
Source: Coldwell Banker Chicora Real Estate #1410610 Report a problem | ||
| 5/9/2016 | Price change | $1,250,000+4.2%$422/sqft |
Source: CENTURY 21 Barefoot Realty #1513069 Report a problem | ||
| 12/16/2015 | Price change | $1,200,000-7.7%$405/sqft |
Source: CENTURY 21 Barefoot Realty #1513069 Report a problem | ||
| 6/30/2015 | Price change | $1,300,000-8.8%$439/sqft |
Source: CENTURY 21 Barefoot Realty #1513069 Report a problem | ||
| 6/3/2014 | Listed for sale | $1,425,000-18.6%$481/sqft |
Source: CHICORA REAL ESTATE LLC #1410610 Report a problem | ||
| 4/2/2014 | Listing removed | $1,750,000$591/sqft |
Source: The Litchfield Company RE #1305840 Report a problem | ||
| 4/3/2013 | Price change | $1,750,000-7.4%$591/sqft |
Source: The Litchfield Company RE #1305840 Report a problem | ||
| 10/16/2010 | Listed for sale | $1,890,000-5.5%$639/sqft |
Source: The Smith Group #1018748 Report a problem | ||
| 9/2/2010 | Listing removed | $1,999,999$676/sqft |
Source: Vintage Estates Realty, LLC #1004162 Report a problem | ||
| 2/27/2010 | Price change | $1,999,999-9%$676/sqft |
Source: Vintage Estates Realty, LLC #1004162 Report a problem | ||
| 2/13/2009 | Price change | $2,199,000-6.4%$743/sqft |
Source: Vintage Estates Realty, LLC #903020 Report a problem | ||
| 12/22/2008 | Listed for sale | $2,350,000$794/sqft |
Source: NCI #828753 Report a problem | ||
Public tax history
| Year | Property taxes | Tax assessment |
|---|---|---|
| 2024 | $15,119 +2.9% | $59,640 |
| 2023 | $14,696 +5.5% | $59,640 |
| 2022 | $13,926 +3.2% | $59,640 |
| 2021 | $13,491 -2.6% | $59,640 +45.9% |
| 2020 | $13,851 | $40,876 -6.4% |
| 2019 | -- | $43,656 |
| 2018 | $14,817 +3.7% | -- |
| 2017 | $14,286 +141.4% | $58,960 |
| 2016 | $5,917 | $58,960 |
| 2015 | $5,917 | -- |
| 2014 | $5,917 | $1,474,000 |
Find assessor info on the county website
Neighborhood: Litchfield Beach
Nearby homes
- $2,806,3007 bd8 ba6.4k sqft549 S Dunes Dr, Pawleys Island, SC 29585Off Market

- $1,945,3004 bd3 ba2.5k sqft527 S Dunes Dr, Pawleys Island, SC 29585Off Market
- $3,119,4005 bd7 ba3.2k sqft268 Sea Oats Cir, Pawleys Island, SC 29585Off Market

- $3,660,3004 bd5 ba3.6k sqft282 Sea Oats Cir, Pawleys Island, SC 29585Off Market
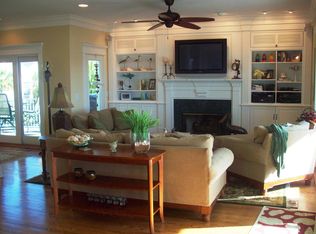
- $1,825,9003 bd5 ba2.7k sqft561 S Dunes Dr, Pawleys Island, SC 29585Off Market
- $2,442,8004 bd5 ba2.9k sqft329 Sea Oats Cir, Pawleys Island, SC 29585Off Market
- $1,811,9005 bd4 ba3k sqft256 Sea Oats Cir, Pawleys Island, SC 29585Off Market
- $2,623,8006 bd7 ba5.1k sqft544 S Dunes Dr, Pawleys Island, SC 29585Off Market
Nearby schools
GreatSchools rating
- 9/10Waccamaw Intermediate SchoolGrades: 4-6Distance: 1.1 mi
- 10/10Waccamaw Middle SchoolGrades: 7-8Distance: 1.4 mi
- 8/10Waccamaw High SchoolGrades: 9-12Distance: 3.2 mi
Schools provided by the listing agent
- Elementary: Waccamaw Elementary School
- Middle: Waccamaw Middle School
- High: Waccamaw High School
Source: CCAR. This data may not be complete. We recommend contacting the local school district to confirm school assignments for this home.
Get a cash offer in 3 minutes
Find out how much your home could sell for in as little as 3 minutes with a no-obligation cash offer.
Estimated market value
$2,186,200
Get a cash offer in 3 minutes
Find out how much your home could sell for in as little as 3 minutes with a no-obligation cash offer.
Estimated market value
$2,186,200
Nearby cities
Nearby neighborhoods
Nearby zip codes
Other Pawleys Island Topics
