Skip main navigation
Closed
Street View
  • $600,000

    537 S Echo Ln, Palatine, IL 60067

    4beds
    2,366sqft
    Single Family Residence
    Built in 1966
    -- sqft lot
    $628,500 Zestimate®
    $254/sqft
    $3,413 Estimated rent

    Home value

    $628,500

    $566,000 - $698,000

    $3,413/mo

    Zestimate® history
    Loading
    Loading...

    Owner options

    List your home for rent

    $3,413/mo

    Rent Zestimate®

    Find your next renter with Zillow Rental Manager. Plus, with online applications, you can quickly screen prospective tenants – for free.

    Learn more

    $3,413/mo

    Rent Zestimate®

    Refinance and save

    $3,532/mo

    Est. payment

    Refinancing to a lower rate could help reduce your monthly payments and save thousands over the life of the loan.

    See today's rates

    $3,532/mo

    Est. payment

    Explore your selling options

    Work with a Zillow partner agent

    Leverage their expertise and Zillow's premium Showcase listings to get your home seen by more buyers.

    Get started

    List with your own agent

    Get your home in front of millions of buyers by listing it on Zillow.

    Learn how to do it

    Sell it yourself

    Take full control of how buyers see your home on Zillow by listing For Sale by Owner (FSBO).

    List your home

    What's special

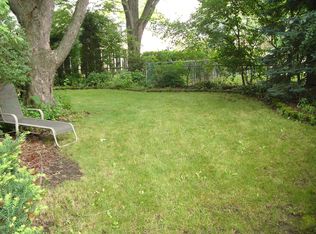
    The Perfect Home for Your Family's Next Chapter! Step into this beautifully maintained home with loads of updates that truly feels like home the moment you walk in. Warm, welcoming, and full of thoughtful updates, it's a place where your family can grow and make lifelong memories. The spacious living and dining areas are ideal for hosting holiday dinners, birthday parties, and everyday moments around the table. The kitchen features a cozy eat-in area, perfect for morning pancakes or after-school snacks. Just off the kitchen, a large family room with a warm fireplace invites movie nights and game days, while the attached sunroom-finished in beautiful hardwood-offers a sunny, peaceful space to relax with a cup of coffee or a good book. Step outside to a stunning, fully fenced backyard-safe and secure for little ones and pets to run and play. The patio and built-in firepit create the perfect setting for family barbecues and chilly evening s'mores. Upstairs, the extra-large primary bedroom includes a private bath-your own peaceful retreat at the end of a busy day. The unfinished basement offers plenty of space to create a playroom, home gym, or whatever your family needs next. This home sits on a quiet, low-traffic corner lot in a family-friendly neighborhood. It's walking distance to award-winning schools, including Pleasant Hill Elementary and Fremd High School, making busy mornings a breeze. This home checks all the boxes for comfort, safety, and community. Come see it today-you and your family will feel right at home.

    Zillow last checked:

    Listing updated:

    Listed by:

    Michael Tambellini 224-532-0760,

    HomeSmart Connect LLC

    Bought with:

    Jennifer Lussow

    @properties Christie's International Real Estate

    Source: MRED as distributed by MLS GRID,MLS#: 12396647MLS Logo

    Facts & features

    Interior

    Bedrooms & bathrooms
    • Bedrooms: 4
    • Bathrooms: 3
    • Full bathrooms: 2
    • 1/2 bathrooms: 1
    Rooms
    • Room types: Sun Room, Foyer
    Primary bedroom
    • Features: Flooring (Carpet), Window Treatments (Double Pane Windows, Window Treatments), Bathroom (Full)
    • Level: Second
    • Area: 323 Square Feet
    • Dimensions: 19X17
    Bedroom 2
    • Features: Flooring (Carpet), Window Treatments (Double Pane Windows, Window Treatments)
    • Level: Second
    • Area: 182 Square Feet
    • Dimensions: 14X13
    Bedroom 3
    • Features: Flooring (Carpet)
    • Level: Second
    • Area: 143 Square Feet
    • Dimensions: 13X11
    Bedroom 4
    • Features: Flooring (Carpet), Window Treatments (Double Pane Windows, Window Treatments)
    • Level: Second
    • Area: 120 Square Feet
    • Dimensions: 12X10
    Dining room
    • Features: Flooring (Carpet), Window Treatments (Double Pane Windows, Window Treatments)
    • Level: Main
    • Area: 110 Square Feet
    • Dimensions: 11X10
    Family room
    • Level: Main
    • Area: 286 Square Feet
    • Dimensions: 22X13
    Foyer
    • Features: Flooring (Ceramic Tile)
    • Level: Main
    • Area: 35 Square Feet
    • Dimensions: 7X5
    Kitchen
    • Features: Kitchen (Eating Area-Table Space), Flooring (Ceramic Tile), Window Treatments (Double Pane Windows, Window Treatments)
    • Level: Main
    • Area: 170 Square Feet
    • Dimensions: 17X10
    Laundry
    • Features: Window Treatments (Double Pane Windows, Window Treatments)
    • Level: Main
    • Area: 143 Square Feet
    • Dimensions: 13X11
    Living room
    • Features: Flooring (Carpet), Window Treatments (Double Pane Windows, Window Treatments)
    • Level: Main
    • Area: 280 Square Feet
    • Dimensions: 20X14
    Sun room
    • Features: Flooring (Hardwood)
    • Level: Main
    • Area: 300 Square Feet
    • Dimensions: 20X15
    Heating
    • Natural Gas, Forced Air
    Cooling
    • Central Air, Electric
    Appliances
    • Included: Double Oven, Microwave, Dishwasher, Refrigerator, Washer, Dryer, Disposal, Electric Cooktop, Humidifier
    • Laundry: Main Level, Electric Dryer Hookup, Sink
    Features
    • Walk-In Closet(s), Separate Dining Room
    • Flooring: Wood
    • Windows: Screens, Window Treatments, Drapes
    • Basement: Unfinished,Full
    • Attic: Unfinished
    • Number of fireplaces: 1
    • Fireplace features: Gas Log, Family Room
    Interior area
    • Total structure area: 0
    • Total interior livable area: 2,366 sqft

    Property

    Parking
    • Total spaces: 2
    • Parking features: Asphalt, Garage Door Opener, On Site, Attached, Garage
    • Attached garage spaces: 2
    • Has uncovered spaces: Yes
    Accessibility
    • Accessibility features: No Disability Access
    Features
    • Stories: 2
    • Patio & porch: Patio
    • Fencing: Fenced
    Lot
    • Dimensions: 56X118X84X101
    Details
    • Parcel number: 02223080070000
    • Special conditions: None
    • Other equipment: TV-Cable, Ceiling Fan(s), Sump Pump, Backup Sump Pump;

    Construction

    Type & style
    • Home type: SingleFamily
    • Architectural style: English
    • Property subtype: Single Family Residence
    Materials
    • Brick, Cedar
    • Foundation: Concrete Perimeter
    • Roof: Asphalt
    Condition
    • New construction: No
    • Year built: 1966

    Utilities & green energy

    • Electric: Circuit Breakers
    • Sewer: Public Sewer, Storm Sewer
    • Water: Lake Michigan

    Community & HOA

    Community
    • Features: Park, Pool, Tennis Court(s), Curbs, Sidewalks, Street Lights, Street Paved
    HOA
    • Services included: None
    Location
    • Region: Palatine

    Financial & listing details

    • Price per square foot: $254/sqft
    • Tax assessed value: $440,000
    • Annual tax amount: $11,259
    • Date on market: 6/18/2025
    • Listing terms: Conventional
    • Ownership: Fee Simple

    Price history

    DateEventPrice
    8/27/2025Sold$600,000+0.9%$254/sqft
    Source: MRED as distributed by MLS GRID #12396647 Report a problem
    7/2/2025Contingent$594,900$251/sqft
    Source: MRED as distributed by MLS GRID #12396647 Report a problem
    7/1/2025Listed for sale$594,900$251/sqft
    Source: MRED as distributed by MLS GRID #12396647 Report a problem
    6/29/2025Contingent$594,900$251/sqft
    Source: MRED as distributed by MLS GRID #12396647 Report a problem
    6/18/2025Price change$594,900-2.3%$251/sqft
    Source: MRED as distributed by MLS GRID #12396647 Report a problem
    6/12/2025Listed for sale$609,000+53.4%$257/sqft
    Source: MRED as distributed by MLS GRID #12388030 Report a problem
    6/13/2002Sold$397,000$168/sqft
    Source: Public Record Report a problem

    Public tax history

    YearProperty taxesTax assessment
    2024-- $44,000 +0%
    2023$11,259 +3.9%$43,999
    2022$10,838 +5.4%$43,999 +16.8%
    2021$10,284 +0.2%$37,660
    2020$10,262 +0.4%$37,660 -9.9%
    2019$10,217 -22.6%$41,798 -1.6%
    2018$13,204 +18.9%$42,488
    2017$11,102 -2.1%$42,488
    2016$11,339 +13.7%$42,488 +21.1%
    2015$9,975 +1.1%$35,087
    2014$9,870 +2.8%$35,087
    2013$9,600 -8.7%$35,087 -15.9%
    2012$10,513 +3.3%$41,706
    2011$10,173 +9.1%$41,706 -2.8%
    2010$9,326 -6.7%$42,924 -13%
    2009$9,995 +11.4%$49,320 -5%
    2008$8,971 +9.3%$51,915
    2007$8,206 +17.5%$51,915 +33.6%
    2006$6,985 +0%$38,845
    2005$6,982 +5.2%$38,845
    2004$6,636 +4.7%$38,845 +27.4%
    2003$6,338 +3.3%$30,483
    2002$6,137 +23.6%$30,483
    2001$4,965 +1.6%$30,483 +27.4%
    2000$4,886 +0%$23,927
    1999$4,886 $23,927
    Find assessor info on the county website

    Neighborhood: 60067

    Nearby schools

    GreatSchools rating
    Schools provided by the listing agent
    • Elementary: Pleasant Hill Elementary School
    • Middle: Plum Grove Middle School
    • High: Wm Fremd High School
    • District: 15

    Source: MRED as distributed by MLS GRID. This data may not be complete. We recommend contacting the local school district to confirm school assignments for this home.

    Get a cash offer in 3 minutes
    Find out how much your home could sell for in as little as 3 minutes with a no-obligation cash offer.
    Estimated market value
    $628,500
    Get a cash offer in 3 minutes
    Find out how much your home could sell for in as little as 3 minutes with a no-obligation cash offer.
    Estimated market value
    $628,500