Welcome home to this beautiful property located in the desirable Sunnyside area and Clovis Unified School District! This spacious home features 3 bedrooms, including two generously sized bedrooms and a large primary suite with a custom dual walk-in shower and oversized walk-in closet. You'll also appreciate the two linen closets, providing plenty of additional storage.The home features an indoor laundry room, dual-pane windows, an owned/Paid off solar system, and a 3-car garage with insulated garage doors.Step outside to a large backyard designed for entertaining and relaxation, featuring a saltwater swimming pool with a built-in umbrella holderperfect for enjoying those warm summer days.Motivated seller! Don't miss this opportunityschedule your showing and bring us an offer today!
Sold for $490,000
$490,000
537 S Fordham Ave, Fresno, CA 93727
3beds
2baths
1,821sqft
Residential, Single Family Residence
Built in 2008
9,099 Square Feet Lot
$490,100 Zestimate®
$269/sqft
$2,709 Estimated rent
Home value
$490,100
$451,000 - $534,000
$2,709/mo
Zestimate® history
Owner options
List your home for rent
$2,709/mo
Rent Zestimate®
Find your next renter with Zillow Rental Manager. Plus, with online applications, you can quickly screen prospective tenants – for free.
$2,709/mo
Rent Zestimate®
Refinance and save
$3,299/mo
Est. payment
Refinancing to a lower rate could help reduce your monthly payments and save thousands over the life of the loan.
$3,299/mo
Est. payment
Explore your selling options
Work with a Zillow partner agent
Leverage their expertise and Zillow's premium Showcase listings to get your home seen by more buyers.
Get startedList with your own agent
Get your home in front of millions of buyers by listing it on Zillow.
Learn how to do itSell it yourself
Take full control of how buyers see your home on Zillow by listing For Sale by Owner (FSBO).
List your homeWhat's special
Oversized walk-in closetCustom dual walk-in showerTwo generously sized bedroomsTwo linen closetsIndoor laundry roomLarge primary suiteDual-pane windows
Zillow last checked:
Listing updated:
Listed by:
Alfredo Ortega DRE #01837349 661-246-8853,
Westchester Homes
Bought with:
Tomas Molina, DRE #02077826
Real Brokerage Technologies
Source: Fresno MLS,MLS#: 652822Originating MLS: Fresno MLS
Facts & features
Interior
Bedrooms & bathrooms
- Bedrooms: 3
- Bathrooms: 2
Primary bedroom
- Area: 0
- Dimensions: 0 x 0
Bedroom 1
- Area: 0
- Dimensions: 0 x 0
Bedroom 2
- Area: 0
- Dimensions: 0 x 0
Bedroom 3
- Area: 0
- Dimensions: 0 x 0
Bedroom 4
- Area: 0
- Dimensions: 0 x 0
Dining room
- Features: Formal, Living Room/Area
- Area: 0
- Dimensions: 0 x 0
Family room
- Area: 0
- Dimensions: 0 x 0
Kitchen
- Features: Breakfast Bar
- Area: 0
- Dimensions: 0 x 0
Living room
- Area: 0
- Dimensions: 0 x 0
Basement
- Area: 0
Heating
- Has Heating (Unspecified Type)
Cooling
- Central Air
Appliances
- Included: Gas Appliances, Electric Appliances, Dishwasher, Microwave
- Laundry: Inside
Features
- Flooring: Tile
- Basement: None
- Number of fireplaces: 1
Interior area
- Total structure area: 1,821
- Total interior livable area: 1,821 sqft
Property
Parking
- Total spaces: 3
- Parking features: Garage - Attached
- Attached garage spaces: 3
Features
- Levels: One
- Stories: 1
- Has private pool: Yes
- Pool features: Pebble, Private, In Ground
Lot
- Size: 9,099 Square Feet
- Features: Urban, Cul-De-Sac, Sprinklers In Front
Details
- Parcel number: 31384204
Construction
Type & style
- Home type: SingleFamily
- Property subtype: Residential, Single Family Residence
Materials
- Stucco
- Foundation: Concrete
- Roof: Tile
Condition
- Year built: 2008
Utilities & green energy
- Electric: On
- Sewer: Public Sewer
- Water: Public
- Utilities for property: Public Utilities
Green energy
- Energy generation: Solar
Community & HOA
Location
- Region: Fresno
Financial & listing details
- Price per square foot: $269/sqft
- Tax assessed value: $358,010
- Date on market: 7/28/2026
- Cumulative days on market: 24 days
- Listing agreement: Exclusive Right To Sell
Price history
| Date | Event | Price |
|---|---|---|
| 9/28/2026 | Sold | $490,000+1%$269/sqft |
Source: Fresno MLS #652822 Report a problem | ||
| 8/23/2026 | Pending sale | $485,000$266/sqft |
Source: Fresno MLS #652822 Report a problem | ||
| 8/20/2026 | Price change | $485,000-4.7%$266/sqft |
Source: Fresno MLS #652822 Report a problem | ||
| 8/16/2026 | Price change | $509,000-2.1%$280/sqft |
Source: Fresno MLS #652822 Report a problem | ||
| 8/12/2026 | Price change | $519,900-4.6%$286/sqft |
Source: Fresno MLS #652822 Report a problem | ||
| 8/5/2026 | Price change | $545,000-0.9%$299/sqft |
Source: Fresno MLS #652822 Report a problem | ||
| 7/29/2026 | Listed for sale | $549,900$302/sqft |
Source: Fresno MLS #652822 Report a problem | ||
Public tax history
| Year | Property taxes | Tax assessment |
|---|---|---|
| 2026 | -- | $358,010 +2% |
| 2025 | $5,238 +8.8% | $350,991 +2% |
| 2024 | $4,814 +2.5% | $344,110 +2% |
| 2023 | $4,696 +4.1% | $337,364 +2% |
| 2022 | $4,510 +5.9% | $330,750 +2% |
| 2021 | $4,259 +5.5% | $324,266 +6.3% |
| 2020 | $4,036 +3.5% | $305,000 +3.4% |
| 2019 | $3,901 +3.7% | $295,000 +10.5% |
| 2018 | $3,763 +19.6% | $266,900 +8.9% |
| 2017 | $3,145 +6.2% | $245,000 +6.5% |
| 2016 | $2,962 -11.9% | $230,000 -2.1% |
| 2015 | $3,361 +0.2% | $235,000 +1.4% |
| 2014 | $3,353 | $231,700 +16% |
| 2013 | -- | $199,800 +10% |
| 2012 | -- | $181,700 -5% |
| 2011 | -- | $191,300 -15% |
| 2010 | -- | $225,000 |
| 2009 | -- | $225,000 +285.4% |
| 2008 | -- | $58,374 |
Find assessor info on the county website
Neighborhood: Roosevelt
Nearby homes
- $522,6004 bd2 ba2.2k sqft521 S Fordham Ave, Fresno, CA 93727Off Market
- $629,8004 bd2 ba2.7k sqft553 S Fordham Ave, Fresno, CA 93727Off Market
- $572,5004 bd2 ba2.7k sqft530 S Ezie Ave, Fresno, CA 93727Off Market
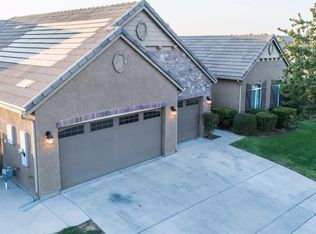
- $516,3004 bd2 ba2k sqft546 S Ezie Ave, Fresno, CA 93727Off Market
- $557,2004 bd2 ba2.7k sqft5894 E Inyo St, Fresno, CA 93727Off Market
- $634,8004 bd3 ba3.7k sqft5891 E Inyo St, Fresno, CA 93727Off Market
- $651,4004 bd3 ba3.6k sqft562 S Ezie Ave, Fresno, CA 93727Off Market
- $474,8004 bd2 ba2k sqft5888 E Inyo St, Fresno, CA 93727Off Market
Nearby schools
GreatSchools rating
- 6/10Fancher Creek Elementary SchoolGrades: K-6Distance: 0.3 mi
- 8/10Reyburn Intermediate SchoolGrades: 7-8Distance: 4.9 mi
- 8/10Clovis East High SchoolGrades: 9-12Distance: 5 mi
Schools provided by the listing agent
- Elementary: Clovis Elementary
- Middle: Clark
- High: Clovis East
Source: Fresno MLS. This data may not be complete. We recommend contacting the local school district to confirm school assignments for this home.
Get a cash offer in 3 minutes
Find out how much your home could sell for in as little as 3 minutes with a no-obligation cash offer.
Estimated market value
$490,100
Get a cash offer in 3 minutes
Find out how much your home could sell for in as little as 3 minutes with a no-obligation cash offer.
Estimated market value
$490,100
- California
- Fresno County
- Fresno
- 93727
- Roosevelt
- 537 S Fordham Ave
