Under Construction Estimated Completion End of July | Quick Move-In Opportunity Welcome to the Auburn plan by Visionary Homes, a highly sought-after single-level (main-floor living) home in Logan, Utah offering 3 bedrooms, 2 bathrooms, and a bright, open-concept layout with upgraded 9-foot ceilings throughout and a vaulted ceiling in the great room that enhances the sense of space and natural light. This brand-new home features a thoughtfully designed floor plan with all bedrooms conveniently located on the main level. The spacious primary suite includes a walk-in shower, double vanity, and walk-in closet, while the open living area creates a comfortable and inviting gathering space. The kitchen is designed for both function and entertaining with a large island with sink, oversized walk-in pantry, and upgraded 9-foot cabinet uppers for added storage and a high-end feel, all flowing seamlessly into the dining and family room-perfect for everyday living and hosting. Enjoy the convenience of front yard landscaping included in the home, ideal for buyers seeking easy upkeep and lock-and-leave living. Built as a slab-on-grade home, this property offers efficient, accessible single-level living with timeless interior and exterior finishes. Located in the desirable Rivergate community in Logan, close to parks, shopping, schools, and outdoor recreation.
Pending
Price cut: $5K (6/13)
$474,900
537 S Rivergate Dr, Logan, UT 84321
3beds
1,848sqft
Single Family Residence
Built in 2026
6,098 Square Feet Lot
$474,200 Zestimate®
$257/sqft
$49/mo HOA
What's special
Oversized walk-in pantryLarge island with sinkFront yard landscaping includedSpacious primary suiteBright open-concept layoutWalk-in closetDouble vanity
- 61 days |
- 7 |
- 0 |
Zillow last checked:
Listing updated:
Listed by:
Kourtney Knowles 435-228-4702,
Visionary Real Estate
Source: UtahRealEstate.com,MLS#: 2161874
Facts & features
Interior
Bedrooms & bathrooms
- Bedrooms: 3
- Bathrooms: 2
- Full bathrooms: 2
- Main level bedrooms: 3
Rooms
- Room types: Master Bathroom
Primary bedroom
- Level: First
Heating
- Central, >= 95% efficiency
Cooling
- Central Air
Appliances
- Included: Gas Range, Free-Standing Range
- Laundry: Electric Dryer Hookup
Features
- Dry Bar, Walk-In Closet(s), Smart Thermostat
- Flooring: Carpet, Tile
- Doors: Sliding Doors
- Windows: None, Double Pane Windows
- Basement: None
- Number of fireplaces: 1
Interior area
- Total structure area: 1,848
- Total interior livable area: 1,848 sqft
- Finished area above ground: 1,848
Property
Parking
- Total spaces: 4
- Parking features: Covered
- Attached garage spaces: 2
- Uncovered spaces: 2
Features
- Stories: 1
- Patio & porch: Patio, Open Patio
- Frontage length: 60
Lot
- Size: 6,098 Square Feet
- Dimensions: 60.0 x 100.0 x 60.0
- Topography: Terrain
- Residential vegetation: Landscaping: Part
Details
- Parcel number: 023460212
- Zoning: R1
- Zoning description: Single-Family
Construction
Type & style
- Home type: SingleFamily
- Architectural style: Rambler/Ranch
- Property subtype: Single Family Residence
Materials
- Asphalt, Stone, Stucco, Cement Siding
- Roof: Asphalt,Pitched
Condition
- Und. Const.
- New construction: Yes
- Year built: 2026
Details
- Warranty included: Yes
Utilities & green energy
- Sewer: Public Sewer, Sewer: Public
- Water: Culinary
- Utilities for property: Natural Gas Connected, Electricity Connected, Sewer Connected, Water Connected
Community & HOA
Community
- Features: Sidewalks
- Subdivision: Rivergate
HOA
- Has HOA: Yes
- HOA fee: $49 monthly
Location
- Region: Logan
Financial & listing details
- Price per square foot: $257/sqft
- Annual tax amount: $1
- Date on market: 5/30/2026
- Listing terms: Cash,Conventional,FHA,VA Loan
- Acres allowed for irrigation: 0
- Electric utility on property: Yes
- Road surface type: Paved
Estimated market value
$474,200
$450,000 - $498,000
$2,228/mo
Price history
| Date | Event | Price |
|---|---|---|
| 7/13/2026 | Pending sale | $474,900$257/sqft |
Source:  UtahRealEstate.com #2161874 Report a problem UtahRealEstate.com #2161874 Report a problem | ||
| 6/13/2026 | Price change | $474,900-1%$257/sqft |
Source: UtahRealEstate.com #2161874 Report a problem | ||
| 5/31/2026 | Price change | $479,900+4.3%$260/sqft |
Source: UtahRealEstate.com #2161874 Report a problem | ||
| 5/5/2026 | Price change | $459,900+18%$249/sqft |
Source:  Visionary Homes Report a problem Visionary Homes Report a problem | ||
| 12/19/2025 | Price change | $389,9000%$211/sqft |
Source: Visionary Homes Report a problem | ||
| 4/15/2025 | Price change | $389,990-10.8%$211/sqft |
Source: Visionary Homes Report a problem | ||
| 2/15/2025 | Listed for sale | $436,980$236/sqft |
Source: Visionary Homes Report a problem | ||
Public tax history
Tax history is unavailable.
Monthly payment
Est. payment
Payment breakdown
Explore the cost of this home by adjusting the details. Changes won't be saved.Climate risks
Neighborhood: 84321
Nearby schools
GreatSchools rating
- 9/10Mountainside SchoolGrades: PK-6Distance: 5 mi
- 8/10Spring Creek Middle SchoolGrades: 7-8Distance: 2.7 mi
- 7/10Ridgeline High SchoolGrades: 8-12Distance: 3.4 mi
Schools provided by the listing agent
- Elementary: Mountainside
- Middle: Spring Creek
- High: Ridgeline
- District: Cache
Source: UtahRealEstate.com. This data may not be complete. We recommend contacting the local school district to confirm school assignments for this home.
- $509,9004 bd3 ba2.2k sqft567 S Rivergate Dr #210, Logan, UT 84321New Construction

- $509,9004 bd3 ba2.2k sqft551 N Rivergate Dr #211, Logan, UT 84321New Construction

- $399,9003 bd2 ba1.4k sqft538 S Rivergate Dr, Logan, UT 84321New Construction

- $402,4002 bd2 ba1.2k sqft534 S 1580 W, Logan, UT 84321Off Market
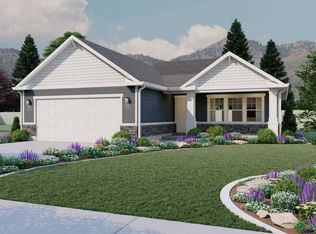
- $459,9003 bd3 ba2.2k sqft512 S Rivergate Dr, Logan, UT 84321New Construction
- $489,9004 bd3 ba2.2k sqft568 S Golden Trout Way, Logan, UT 84321New Construction
- $501,1003 bd2 ba1.8k sqft539 S 1580 W, Logan, UT 84321Off Market
- $519,9003 bd3 ba2.2k sqft1852 W Rivergate Dr, Logan, UT 84321New Construction
A local agent can set up tours, give advice and negotiate with sellers.
A local lender can help you make sure your offer is ready when you are.
Similar homes
- $479,9003 bd2 ba1.8k sqft1644 W Rivergate Dr #230, Logan, UT 84321New Construction
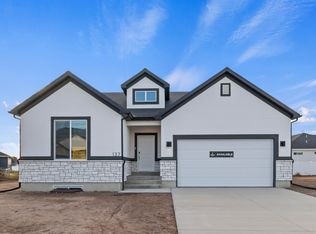
 MLS ID #2180625, Kourtney Knowles, Visionary Real Estate. UtahRealEstate.com
 - $444,9003 bd3 ba1.9k sqft1237 W 500th Dr S #230, Logan, UT 84321New Construction
 MLS ID #2180629, Kourtney Knowles, Visionary Real Estate. UtahRealEstate.com
 - $489,9004 bd3 ba2.2k sqft568 S Golden Trout Way, Logan, UT 84321New Construction
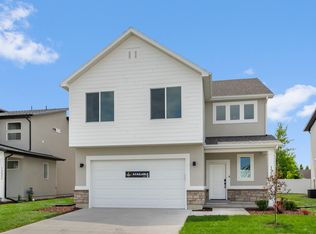 UtahRealEstate.com
 - $489,9003 bd2 ba1.8k sqft1876 W Rivergate Dr, Logan, UT 84321New Construction
 MLS ID #2175102, Tanner Watson, Visionary Real Estate. UtahRealEstate.com
 - from $459,9003 bd3 ba2.2k sqftPrickly Pear Plan, Rivergate - Logan, Logan, UT 84321New ConstructionVisionary Homes
- from $439,9003 bd2 ba1.8k sqftAuburn Plan, Rivergate - Logan, Logan, UT 84321New ConstructionVisionary Homes
- $484,9004 bd4 ba2.4k sqft1692 W Rivergate Dr, Logan, UT 84321New ConstructionUtahRealEstate.com
- from $484,9004 bd3 ba2.5k sqftAberdeen Plan, Rivergate - Logan, Logan, UT 84321New ConstructionVisionary Homes
- $489,9003 bd2 ba1.8k sqft1876 W, Logan, UT 84321New ConstructionVisionary Homes
- $489,9004 bd3 ba2.2k sqft1209 W 500 S #146, Logan, UT 84321New ConstructionMLS ID #2176400, Nicholas Duersch, Visionary Real Estate. UtahRealEstate.com
- $399,9003 bd2 ba1.4k sqft538 S Rivergate Dr, Logan, UT 84321New ConstructionUtahRealEstate.com
- $509,9003 bd3 ba2.2k sqft569 S Golden Trout Way, Logan, UT 84321New ConstructionVisionary Homes
- $529,9004 bd3 ba2.5k sqft1836 W Rivergate Dr, Logan, UT 84321New ConstructionUtahRealEstate.com
- $519,9003 bd3 ba2.2k sqft1852 W Rivergate Dr, Logan, UT 84321New ConstructionVisionary Homes
- $509,9003 bd3 ba2.2k sqft551 S Rivergate Dr, Logan, UT 84321New ConstructionVisionary Homes
- from $399,9003 bd2 ba1.4k sqftHayden Plan, Rivergate - Logan, Logan, UT 84321New ConstructionVisionary Homes
- $504,9003 bd3 ba2.1k sqft248 W 2920 S, Nibley, UT 84321New ConstructionMLS ID #2180647, Kourtney Knowles, Visionary Real Estate. UtahRealEstate.com
- from $434,9003 bd3 ba2.2k sqftPrickly Pear Plan, Sugar Creek - Logan, Logan, UT 84321New ConstructionVisionary Homes
- $514,9003 bd3 ba2.2k sqft1612 W Rivergate Dr, Logan, UT 84321New ConstructionVisionary Homes
- $444,9003 bd3 ba1.9k sqft1237 W 500 S, Logan, UT 84321New ConstructionVisionary Homes
