537 Saint Cloud Drive is the essence of Country Club living: a picturesque setting on an 0.83 acre lot: 4,200+ square feet and 4 or 5 bedrooms; handsome wide-plank hardwood floors; a Den with vaulted ceiling, wood rafters, and stone fireplace; and a 3rd-car garage for, say, golf cart parking. In the Kitchen are luscious wood cabinets including a pantry cabinet with roll-out drawers, granite countertops aplenty, central island/breakfast bar, and a seeded glass window over the sink. The stainless-steel Inverter Linear French door refrigerator stays. From the Breakfast Area, enjoy a relaxing view of colorful perennial plantings and easy access to the backyard patio. The Primary Suite features a cedar-lined walk-in closet with built-ins and updated en suite with porcelain tile flooring, quartz countertop, dual sinks, and walk-in shower with bench and invisible glass door. The other full bathrooms have also been updated. The three Main Level bedrooms, Office/4th Bedroom, Living Room, and Dining Room all have the handsome wide-plank hardwood floors. Upstairs is a 5th Bedroom/Bonus Room with dormitory-style Kitchenette, 3rd full bathroom, and walk-in attic. In the Basement is an XL Recreation Room perfect for game-watch parties, playroom, or hang-out space, a quality pool/ping pong table, and 1,200+ square feet of unfinished area for woodworking, crafting, or roller skating on rainy days! PLUS: an oversized garage and circular driveway. The roof was replaced in 2018. The outside HVAC units in 2020. Membership to Statesville Country Club is optional, but oh so desirable! See www.statesvillecc.com.
Closed
$592,100
537 Saint Cloud Dr, Statesville, NC 28625
4beds
4,277sqft
Single Family Residence
Built in 1970
0.83 Acres Lot
$591,900 Zestimate®
$138/sqft
$2,310 Estimated rent
Home value
$591,900
$562,000 - $621,000
$2,310/mo
Zestimate® history
Owner options
List your home for rent
$2,310/mo
Rent Zestimate®
Find your next renter with Zillow Rental Manager. Plus, with online applications, you can quickly screen prospective tenants – for free.
$2,310/mo
Rent Zestimate®
Refinance and save
$3,726/mo
Est. payment
Refinancing to a lower rate could help reduce your monthly payments and save thousands over the life of the loan.
$3,726/mo
Est. payment
Explore your selling options
Work with a Zillow partner agent
Leverage their expertise and Zillow's premium Showcase listings to get your home seen by more buyers.
Get startedList with your own agent
Get your home in front of millions of buyers by listing it on Zillow.
Learn how to do itSell it yourself
Take full control of how buyers see your home on Zillow by listing For Sale by Owner (FSBO).
List your homeWhat's special
Handsome wide-plank hardwood floorsCircular drivewayOversized garageGranite countertops aplenty
Zillow last checked:
Listing updated:
Listed by:
Sally Sutherland 704-892-9673,
Lake Norman Realty, Inc.
Bought with:
Mary Palmes
Howard Hanna Allen Tate Statesville
Source: Canopy MLS as distributed by MLS GRID,MLS#: 4374259
Facts & features
Interior
Bedrooms & bathrooms
- Bedrooms: 4
- Bathrooms: 4
- Full bathrooms: 3
- 1/2 bathrooms: 1
- Main level bedrooms: 3
Primary bedroom
- Level: Main
Bedroom s
- Level: Main
Bedroom s
- Level: Main
Bathroom full
- Level: Main
Bathroom full
- Level: Main
Bathroom half
- Level: Main
Bathroom full
- Level: Upper
Other
- Level: Upper
Breakfast
- Level: Main
Den
- Level: Main
Dining room
- Level: Main
Kitchen
- Level: Main
Laundry
- Level: Main
Living room
- Level: Main
Office
- Level: Main
Recreation room
- Level: Basement
Workshop
- Level: Basement
Heating
- Forced Air, Natural Gas
Cooling
- Ceiling Fan(s), Central Air, Electric, Heat Pump, Multi Units
Appliances
- Included: Dishwasher, Disposal, Double Oven, Electric Cooktop, Gas Water Heater, Microwave, Refrigerator with Ice Maker, Wall Oven, Washer/Dryer
- Laundry: Laundry Room, Main Level, Sink
Features
- Breakfast Bar, Built-in Features, Kitchen Island, Pantry, Storage, Walk-In Closet(s)
- Flooring: Carpet, Slate, Tile, Wood
- Doors: Insulated Door(s)
- Windows: Insulated Windows
- Basement: Basement Garage Door,Basement Shop,Interior Entry,Partially Finished,Storage Space,Walk-Out Access
- Attic: Walk-In
- Fireplace features: Den, Gas Log
Interior area
- Total structure area: 3,173
- Total interior livable area: 4,277 sqft
- Finished area above ground: 3,173
- Finished area below ground: 1,104
Property
Parking
- Total spaces: 2
- Parking features: Circular Driveway, Attached Garage, Garage Door Opener, Garage Shop, Golf Cart Garage, Garage on Main Level
- Attached garage spaces: 2
- Has uncovered spaces: Yes
Features
- Levels: One and One Half
- Stories: 1.5
- Patio & porch: Covered, Front Porch, Patio, Porch
- Waterfront features: Creek/Stream
Lot
- Size: 0.83 Acres
- Dimensions: 215' x 169' x 219' x 189'
Details
- Parcel number: 4764381682.000
- Zoning: R15
- Special conditions: Standard
Construction
Type & style
- Home type: SingleFamily
- Architectural style: Traditional
- Property subtype: Single Family Residence
Materials
- Brick Full, Hardboard Siding, Stone Veneer
Condition
- New construction: No
- Year built: 1970
Utilities & green energy
- Sewer: Public Sewer
- Water: City
Community & HOA
Community
- Subdivision: Shannon Acres
HOA
- Has HOA: Yes
- HOA fee: $210 annually
- HOA name: Shannon Acres Homeowners Association
Location
- Region: Statesville
Financial & listing details
- Price per square foot: $138/sqft
- Tax assessed value: $408,060
- Annual tax amount: $4,212
- Date on market: 4/29/2026
- Cumulative days on market: 15 days
- Listing terms: Cash,Conventional
- Exclusions: Outdoor fountain & all decorative mirrors
- Road surface type: Asphalt, Paved
Price history
| Date | Event | Price |
|---|---|---|
| 6/30/2026 | Sold | $592,100-1.3%$138/sqft |
Source:  Canopy MLS as distributed by MLS GRID #4374259 Report a problem Canopy MLS as distributed by MLS GRID #4374259 Report a problem | ||
| 6/18/2026 | Pending sale | $600,000$140/sqft |
Source: Canopy MLS as distributed by MLS GRID #4374259 Report a problem | ||
| 4/29/2026 | Listed for sale | $600,000+93.5%$140/sqft |
Source: Canopy MLS as distributed by MLS GRID #4374259 Report a problem | ||
| 7/21/2016 | Sold | $310,000-4.6%$72/sqft |
Source: Canopy MLS as distributed by MLS GRID #3108715 Report a problem | ||
| 6/22/2016 | Pending sale | $325,000$76/sqft |
Source: Coldwell Banker Residential Brokerage - Lake Norman #3108715 Report a problem | ||
| 4/6/2016 | Price change | $325,000-4.1%$76/sqft |
Source: Coldwell Banker United, Realtors - Statesville/Lake Norman #3108715 Report a problem | ||
| 3/20/2016 | Listed for sale | $339,000$79/sqft |
Source: Coldwell Banker United, Realtors - Statesville/Lake Norman #3108715 Report a problem | ||
| 3/17/2016 | Pending sale | $339,000$79/sqft |
Source: Coldwell Banker United, Realtors - Statesville/Lake Norman #3108715 Report a problem | ||
| 10/6/2015 | Listed for sale | $339,000+34.3%$79/sqft |
Source: Coldwell Banker United, Realtors - Statesville/Lake Norman #3108715 Report a problem | ||
| 5/26/2000 | Sold | $252,500+4.1%$59/sqft |
Source: Public Record Report a problem | ||
| 12/29/1998 | Sold | $242,500$57/sqft |
Source: Public Record Report a problem | ||
Public tax history
| Year | Property taxes | Tax assessment |
|---|---|---|
| 2025 | $4,212 +5.3% | $408,060 +5.4% |
| 2024 | $4,000 | $387,180 |
| 2023 | $4,000 +10.1% | $387,180 +19.6% |
| 2022 | $3,632 +0.8% | $323,600 +2.5% |
| 2021 | $3,601 | $315,620 |
| 2020 | $3,601 +0.9% | $315,620 |
| 2019 | $3,570 +9.1% | $315,620 +2.7% |
| 2018 | $3,271 | $307,250 |
| 2017 | $3,271 +34.8% | $307,250 +21.3% |
| 2016 | $2,426 | $253,220 |
| 2015 | $2,426 | $253,220 -7.6% |
| 2014 | -- | $274,140 |
| 2013 | -- | $274,140 |
| 2012 | -- | $274,140 |
| 2011 | -- | $274,140 -4.9% |
| 2010 | -- | $288,240 |
| 2009 | -- | $288,240 |
| 2008 | -- | $288,240 |
| 2007 | -- | $288,240 +11.6% |
| 2006 | -- | $258,350 |
| 2005 | -- | $258,350 |
| 2004 | -- | $258,350 |
| 2003 | -- | $258,350 +8.4% |
| 2002 | -- | $238,310 |
| 2001 | -- | $238,310 |
| 2000 | -- | $238,310 |
Find assessor info on the county website
Neighborhood: 28625
Nearby homes
- $610,3004 bd4 ba3.4k sqft543 Saint Cloud Dr, Statesville, NC 28625Off Market
- $6,3500.49 Acres543 Saint Cloud Dr, Statesville, NC 28625Off Market
- $585,0004 bd5 ba4.2k sqft531 Saint Cloud Dr, Statesville, NC 28625Sold
- $601,1005 bd4 ba3.7k sqft540 Saint Cloud Dr, Statesville, NC 28625Off Market
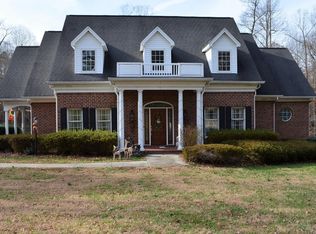
- $694,8005 bd3 ba4.5k sqft540 Saint Cloud Dr #L229-230, Statesville, NC 28625Off Market
- $40,000-- bd-- ba-- sqft528 Saint Cloud Dr, Statesville, NC 28625Off Market
- $500,0004 bd3 ba3.2k sqft525 Saint Cloud Dr, Statesville, NC 28625Sold
- $95,0000.93 Acres605 Saint Cloud Dr, Statesville, NC 28625Sold
Nearby schools
GreatSchools rating
- 2/10East Iredell Elementary SchoolGrades: PK-5Distance: 1.6 mi
- 1/10East Middle SchoolGrades: 6-8Distance: 3.2 mi
- 2/10Statesville High SchoolGrades: 9-12Distance: 4.6 mi
Schools provided by the listing agent
- Elementary: East Iredell
- Middle: East Iredell
- High: Statesville
Source: Canopy MLS as distributed by MLS GRID. This data may not be complete. We recommend contacting the local school district to confirm school assignments for this home.
Get a cash offer in 3 minutes
Find out how much your home could sell for in as little as 3 minutes with a no-obligation cash offer.
Estimated market value
$591,900
Get a cash offer in 3 minutes
Find out how much your home could sell for in as little as 3 minutes with a no-obligation cash offer.
Estimated market value
$591,900
- North Carolina
- Iredell County
- Statesville
- 28625
- 537 Saint Cloud Dr
Nearby cities
Nearby neighborhoods
Nearby zip codes
Other Statesville Topics
