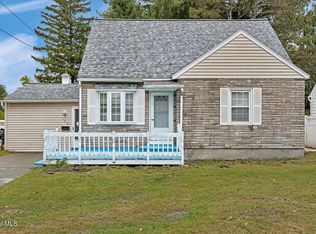
Showings begin at the Open House on Saturday 9/5 from 12-2pm. Located in the Village of Colonie and within the South Colonie School District, this 3 BR, 1 BA ranch offers a fresh, move-in-ready feel from the moment you step inside! New LVP flooring flows throughout the home, complemented by freshly painted interiors for a bright and welcoming feel. The inviting living room features a cozy gas fireplace, perfect for relaxing on cooler evenings, while the updated kitchen boasts stainless steel appliances and a clean, modern look ideal for both everyday living and entertaining. An enclosed back porch provides the perfect spot to unwind and take in the peaceful surroundings. Situated on nearly half an acre, the property backs up to Forever Wild land, offering added privacy, a beautiful natural backdrop, and even the occasional visit from local wildlife. An unfinished basement provides plenty of additional storage, while the one-car garage and spacious driveway offer ample off-street parking. Enjoy a private, spacious setting without sacrificing convenience, with shopping, dining, schools, and major roadways just minutes away. Move right in and make this Colonie home your own!
Pending
$359,000
537 Sand Creek Road, Colonie, NY 12205
3beds
1,245sqft
Single Family Residence, Residential
Built in 1940
0.46 Acres Lot
$364,000 Zestimate®
$288/sqft
$-- HOA
What's special
Cozy gas fireplaceAdded privacyPrivate spacious settingAmple off-street parkingFresh move-in-ready feelStainless steel appliancesPeaceful surroundings
- 26 days
- 2,107
- 140
Likely to sell faster than
Zillow last checked:
Listing updated:
Listed by:
Howard Hanna Capital Inc 518-371-4500,
Lorietana G Provenzano 518-396-7825
Source: Global MLS,MLS#: 202625370
Facts & features
Interior
Bedrooms & bathrooms
- Bedrooms: 3
- Bathrooms: 1
- Full bathrooms: 1
Primary bedroom
- Level: First
Bedroom
- Level: First
Bedroom
- Level: First
Full bathroom
- Level: First
Dining room
- Level: First
Kitchen
- Level: First
Laundry
- Level: Basement
Living room
- Level: First
Heating
- Forced Air, Natural Gas
Cooling
- Central Air
Appliances
- Included: Dishwasher, Disposal, Gas Water Heater, Microwave, Range, Refrigerator, Washer/Dryer
- Laundry: In Basement
Features
- Ceiling Fan(s), Walk-In Closet(s), Ceramic Tile Bath
- Flooring: Vinyl, Ceramic Tile
- Windows: Screens, Shutters, Blinds, Double Pane Windows
- Basement: Full,Unfinished
- Number of fireplaces: 1
- Fireplace features: Gas, Living Room
Interior area
- Total structure area: 1,245
- Total interior livable area: 1,245 sqft
- Finished area above ground: 1,245
- Finished area below ground: 0
Video & virtual tour
Property
Parking
- Total spaces: 8
- Parking features: Under Residence, Paved, Attached, Driveway, Garage Door Opener
- Attached garage spaces: 1
- Has uncovered spaces: Yes
Features
- Patio & porch: Rear Porch, Enclosed
- Exterior features: Lighting
- Fencing: None
- Has view: Yes
- View description: Trees/Woods
Lot
- Size: 0.46 Acres
- Features: Wooded, Cleared, Landscaped
Details
- Parcel number: 012601 30.17413
- Special conditions: Standard
Construction
Type & style
- Home type: SingleFamily
- Architectural style: Ranch
- Property subtype: Single Family Residence, Residential
Materials
- Vinyl Siding
- Roof: Asphalt
Condition
- Updated/Remodeled
- New construction: No
- Year built: 1940
Utilities & green energy
- Electric: 150 Amp Service
- Sewer: Public Sewer
- Water: Public
Community & HOA
Community
- Security: Smoke Detector(s), Carbon Monoxide Detector(s)
HOA
- Has HOA: No
Location
- Region: Albany
Financial & listing details
- Price per square foot: $288/sqft
- Tax assessed value: $269,100
- Annual tax amount: $5,332
- Date on market: 9/3/2026
Estimated market value
$364,000
$346,000 - $382,000
$2,464/mo
Price history
| Date | Event | Price |
|---|---|---|
| 9/14/2026 | Pending sale | $359,000$288/sqft |
Source:  Global MLS #202625370 Report a problem Global MLS #202625370 Report a problem | ||
| 9/3/2026 | Listed for sale | $359,000+58.1%$288/sqft |
Source: Global MLS #202625370 Report a problem | ||
| 3/18/2020 | Sold | $227,000-3.4%$182/sqft |
Source: Global MLS #201935224 Report a problem | ||
| 1/19/2020 | Pending sale | $234,900$189/sqft |
Source: B & L Property Group LLC #201935224 Report a problem | ||
| 1/10/2020 | Listed for sale | $234,900$189/sqft |
Source: B & L Property Group LLC #201935224 Report a problem | ||
| 1/1/2020 | Pending sale | $234,900$189/sqft |
Source: B & L Property Group LLC #201935224 Report a problem | ||
| 12/16/2019 | Price change | $234,900-1.7%$189/sqft |
Source: B & L Property Group LLC #201935224 Report a problem | ||
| 12/4/2019 | Price change | $239,000-2.4%$192/sqft |
Source: B & L Property Group LLC #201935224 Report a problem | ||
| 11/30/2019 | Price change | $244,900-2%$197/sqft |
Source: B & L Property Group LLC #201935224 Report a problem | ||
| 11/20/2019 | Listed for sale | $249,900+81.1%$201/sqft |
Source: B & L Property Group LLC #201935224 Report a problem | ||
| 7/15/2019 | Sold | $138,000+2.2%$111/sqft |
Source: Global MLS #201922165 Report a problem | ||
| 6/13/2019 | Pending sale | $135,000$108/sqft |
Source: Howard Hanna - Clifton Park #201922165 Report a problem | ||
| 6/11/2019 | Listed for sale | $135,000$108/sqft |
Source: Howard Hanna #201922165 Report a problem | ||
Public tax history
| Year | Property taxes | Tax assessment |
|---|---|---|
| 2025 | -- | $117,600 |
| 2024 | -- | $117,600 |
| 2023 | -- | $117,600 |
| 2022 | -- | $117,600 |
| 2021 | -- | $117,600 |
| 2020 | -- | $117,600 +20.5% |
| 2019 | -- | $97,600 |
| 2018 | -- | $97,600 |
| 2017 | -- | $97,600 |
| 2016 | -- | $97,600 |
| 2015 | -- | $97,600 |
| 2014 | -- | $97,600 |
| 2013 | -- | $97,600 |
| 2012 | -- | $97,600 |
| 2011 | -- | $97,600 |
| 2010 | -- | $97,600 |
| 2009 | -- | $97,600 |
| 2008 | -- | $97,600 |
| 2007 | -- | $97,600 |
| 2006 | -- | $97,600 |
| 2005 | -- | $97,600 |
| 2004 | -- | $97,600 |
| 2003 | -- | $97,600 |
| 2002 | -- | $97,600 |
| 2001 | -- | $97,600 |
| 2000 | -- | $97,600 |
Find assessor info on the county website
Monthly payment
Climate risks
Neighborhood: 12205
Nearby schools
Schools provided by the listing agent
- High: Colonie Central HS
Source: Global MLS. This data may not be complete. We recommend contacting the local school district to confirm school assignments for this home.
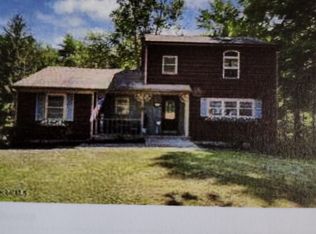
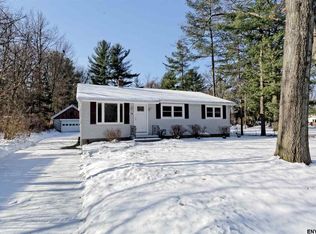
Similar homes
- $339,0003 bd2 ba1.4k sqft226 Consaul Road, Albany, NY 12205Active
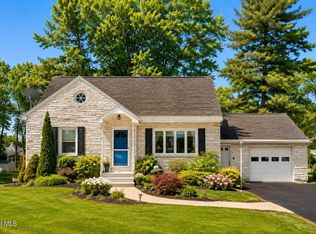 MLS ID #202624430, Traci Cornwell, Listing by: Cornwell R E LLC. Global MLS
 - $339,9003 bd1 ba1.1k sqft7 Delafield Drive, Albany, NY 12205Active
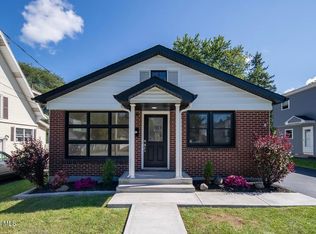 MLS ID #202626183, Ameena Munir, Listing by: Laviano & Associates Real Estate Group. Global MLS
 - $329,0004 bd2 ba1.4k sqft126 Osborne Road, Colonie, NY 12205Active
 MLS ID #202625539, Asif Mahamud, Listing by: Realty One Group Key. Global MLS
 - $319,0003 bd2 ba880 sqft31 McNutt Avenue, Colonie, NY 12205Active
 MLS ID #202626193, Faruque Ahmed, Listing by: Fave Realty Inc. Global MLS
