Welcome to 537 Sheer Bliss, a beautifully designed 5-bedroom, 4-bath home in the gated River Heights community of Fort Worth, offering the perfect blend of luxury, comfort, and convenience. With 3,034 square feet of living space, this two-story home features an open-concept kitchen with a large island, tall cabinets for ample storage, and stunning wood flooring that flows into the spacious living area. A dedicated office provides a quiet workspace, while the master suite offers a serene retreat with its own sitting area and spa-like bath. Two bedrooms share a Jack-and-Jill bath, perfect for family living. Enjoy direct access to over 100 miles of the Trinity River Trails just steps from your front door—ideal for walking, biking, or running. Located within a short walk to Fort Worth favorites like Gemelle’s, Crystal Springs Hideaway, Heim BBQ, and Stewarts, and just minutes from Sundance Square, the Cultural District, medical centers, museums, and train access to DFW Airport and Downtown Dallas. This is a rare opportunity to enjoy riverfront living in one of the city's most vibrant and connected neighborhoods.
Sold
Price Unknown
537 Sheer Bliss Ln, Fort Worth, TX 76114
5beds
3,034sqft
Single Family Residence
Built in 2016
7,840 Square Feet Lot
$765,200 Zestimate®
$--/sqft
$3,257 Estimated rent
Home value
$765,200
$712,000 - $826,000
$3,257/mo
Zestimate® history
Owner options
List your home for rent
$3,257/mo
Rent Zestimate®
Find your next renter with Zillow Rental Manager. Plus, with online applications, you can quickly screen prospective tenants – for free.
$3,257/mo
Rent Zestimate®
Refinance and save
$700/mo
Est. payment
Refinancing to a lower rate could help reduce your monthly payments and save thousands over the life of the loan.
$700/mo
Est. payment
Explore your selling options
Work with a Zillow partner agent
Leverage their expertise and Zillow's premium Showcase listings to get your home seen by more buyers.
Get startedList with your own agent
Get your home in front of millions of buyers by listing it on Zillow.
Learn how to do itSell it yourself
Take full control of how buyers see your home on Zillow by listing For Sale by Owner (FSBO).
List your homeWhat's special
Dedicated officeStunning wood flooringSitting areaOpen-concept kitchenLarge islandMaster suiteSpa-like bath
Zillow last checked:
Listing updated:
Listed by:
Jared Benson 0684826 817-675-5733,
Compass RE Texas, LLC 214-814-8100,
Elma Bunce 0789082 520-403-8241,
Compass RE Texas, LLC
Bought with:
Christina Harmon
eXp Realty LLC
Source: NTREIS,MLS#: 20956337
Facts & features
Interior
Bedrooms & bathrooms
- Bedrooms: 5
- Bathrooms: 4
- Full bathrooms: 4
Primary bedroom
- Features: Ceiling Fan(s), Dual Sinks, En Suite Bathroom, Sitting Area in Primary, Walk-In Closet(s)
- Level: First
- Dimensions: 12 x 20
Bedroom
- Features: Ceiling Fan(s), En Suite Bathroom, Walk-In Closet(s)
- Level: First
- Dimensions: 14 x 10
Bedroom
- Features: Ceiling Fan(s), En Suite Bathroom, Walk-In Closet(s)
- Level: First
- Dimensions: 14 x 11
Bedroom
- Features: Ceiling Fan(s), Split Bedrooms
- Level: First
- Dimensions: 10 x 17
Bedroom
- Features: Ceiling Fan(s), En Suite Bathroom, Walk-In Closet(s)
- Level: Second
- Dimensions: 17 x 14
Dining room
- Level: First
- Dimensions: 10 x 15
Kitchen
- Features: Built-in Features, Granite Counters, Kitchen Island
- Level: First
- Dimensions: 19 x 17
Laundry
- Features: Built-in Features, Utility Sink
- Level: First
- Dimensions: 7 x 11
Living room
- Features: Ceiling Fan(s), Fireplace
- Level: First
- Dimensions: 18 x 18
Office
- Features: Ceiling Fan(s)
- Level: First
- Dimensions: 10 x 13
Heating
- Central, Natural Gas
Cooling
- Central Air, Ceiling Fan(s), Electric
Appliances
- Included: Dishwasher, Disposal, Gas Range, Microwave
- Laundry: Laundry in Utility Room
Features
- Decorative/Designer Lighting Fixtures, Kitchen Island, Open Floorplan, Pantry, Cable TV
- Flooring: Carpet, Tile, Wood
- Windows: Window Coverings
- Has basement: No
- Number of fireplaces: 1
- Fireplace features: Gas Starter
Interior area
- Total interior livable area: 3,034 sqft
Property
Parking
- Total spaces: 2
- Parking features: Garage, Garage Door Opener
- Attached garage spaces: 2
Features
- Levels: Two
- Stories: 2
- Patio & porch: Covered
- Exterior features: Rain Gutters
- Pool features: None
- Fencing: Wood
Lot
- Size: 7,840 Square Feet
- Features: Landscaped, Sprinkler System
Details
- Parcel number: 42087218
Construction
Type & style
- Home type: SingleFamily
- Architectural style: Traditional,Detached
- Property subtype: Single Family Residence
Materials
- Brick
- Foundation: Slab
- Roof: Wood
Condition
- Year built: 2016
Utilities & green energy
- Sewer: Public Sewer
- Water: Public
- Utilities for property: Sewer Available, Water Available, Cable Available
Community & HOA
Community
- Features: Fenced Yard, Gated, Park, Sidewalks
- Subdivision: Rivercrest Add
HOA
- Has HOA: Yes
- Services included: Maintenance Grounds
- HOA fee: $700 semi-annually
- HOA name: Secure Association Management
- HOA phone: 940-497-7328
Location
- Region: Fort Worth
Financial & listing details
- Tax assessed value: $755,553
- Annual tax amount: $16,526
- Date on market: 6/9/2025
- Cumulative days on market: 48 days
- Exclusions: Porch Swing
Price history
| Date | Event | Price |
|---|---|---|
| 8/25/2025 | Sold | -- |
Source: NTREIS #20956337 Report a problem | ||
| 8/21/2025 | Pending sale | $800,000$264/sqft |
Source: NTREIS #20956337 Report a problem | ||
| 7/28/2025 | Contingent | $800,000$264/sqft |
Source: NTREIS #20956337 Report a problem | ||
| 6/9/2025 | Listed for sale | $800,000$264/sqft |
Source: NTREIS #20956337 Report a problem | ||
Public tax history
| Year | Property taxes | Tax assessment |
|---|---|---|
| 2025 | $13,206 -4.7% | $755,553 |
| 2024 | $13,853 +10.2% | $755,553 -2.4% |
| 2023 | $12,566 -10.9% | $773,741 +37.6% |
| 2022 | $14,106 +1.5% | $562,425 -0.7% |
| 2021 | $13,902 +8.4% | $566,642 +6% |
| 2020 | $12,823 -1.9% | $534,600 |
| 2019 | $13,074 -8.1% | $534,600 +4.9% |
| 2018 | $14,226 -7.3% | $509,696 -6.2% |
| 2017 | $15,351 +258.1% | $543,379 +262.3% |
| 2016 | $4,286 | $150,000 |
Find assessor info on the county website
Neighborhood: Riverbend
Nearby homes
- $--4 bd3 ba2.7k sqft533 Sheer Bliss Ln, Fort Worth, TX 76114Sold

- $529,5005,009.4 Square Feet628 Athenia Dr, Fort Worth, TX 76114Lot/Land
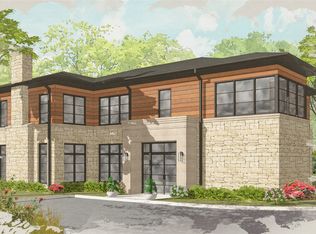
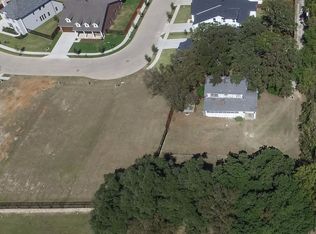
- $359,7980.4 Acres528 Athenia Dr, Fort Worth, TX 76114Off Market
- $749,300-- bd-- ba2.8k sqft529 Sheer Bliss Ln, Fort Worth, TX 76114Off Market
- $971,700-- bd-- ba2.8k sqft560 Trail Rider Rd, Fort Worth, TX 76114Off Market
- $250,000-- bd-- ba-- sqft553 Trailrider Rd, Fort Worth, TX 76114Off Market
- $589,600-- bd-- ba3.2k sqft553 Trail Rider Rd, Fort Worth, TX 76114Off Market
- $555,000-- bd-- ba3.2k sqft553 Trail Rider Rd, Fort Worth, TX 76114Off Market
Nearby schools
GreatSchools rating
- 5/10A V Cato Elementary SchoolGrades: PK-5Distance: 1.3 mi
- 4/10Marsh Middle SchoolGrades: 6-8Distance: 1 mi
- 3/10Castleberry High SchoolGrades: 9-12Distance: 0.7 mi
Schools provided by the listing agent
- Elementary: Cato
- Middle: Marsh
- High: Castleberr
- District: Castleberry ISD
Source: NTREIS. This data may not be complete. We recommend contacting the local school district to confirm school assignments for this home.
Get a cash offer in 3 minutes
Find out how much your home could sell for in as little as 3 minutes with a no-obligation cash offer.
Estimated market value
$765,200
Get a cash offer in 3 minutes
Find out how much your home could sell for in as little as 3 minutes with a no-obligation cash offer.
Estimated market value
$765,200
- Texas
- Tarrant County
- Fort Worth
- 76114
- Riverbend
- 537 Sheer Bliss Ln
Nearby cities
Nearby neighborhoods
Nearby zip codes
Other Fort Worth Topics
