PRICE IMPROVEMENT , Priced to Sell. Welcome to South Highland . This home has charm with that cottage feel we all love. From the moment you pull up, the curb appeal speaks for itself. Mature trees, and a welcoming front entry that just feels like home.
Step inside and you’ll notice all the natural light pouring through those large windows . This home offers two living spaces. The living area is highlighted by a dramatic coral-inspired designer chandelier. A custom statement fixture that adds artistic character and warmth to the space. The formal dining room is perfect for gathering, Sunday dinners, or just everyday living. The kitchen has a great layout with plenty of cabinetry and counter space, plus a new dishwasher already in place. Three bedrooms and two full baths offer comfortable space, including a spacious primary suite with a great bathroom featuring a separate stall shower, walk in closet. Outside, you’ll love the wood deck overlooking the large fenced backyard. Smply enjoying your own space. There’s also a shop garage area tucked in the back, giving you extra storage or workspace options. And let’s not forget a full-home generator for added peace of mind. If you love southern old homes and appreciate character in this one is worth seeing in person. Come see it for yourself.
Pending
Price cut: $6K (6/12)
$199,000
537 Slattery Blvd, Shreveport, LA 71104
3beds
1,773sqft
Single Family Residence
Built in 1940
9,557 Square Feet Lot
$196,300 Zestimate®
$112/sqft
$-- HOA
What's special
Welcoming front entryLarge fenced backyardTwo living spacesCurb appealSpacious primary suiteMature treesDramatic coral-inspired designer chandelier
- 143 days |
- 250 |
- 17 |
Zillow last checked:
Listing updated:
Listed by:
Debbie Callender 0995687581 318-377-6062,
LA State Realty, LLC 318-377-6062
Source: NTREIS,MLS#: 21193139
Facts & features
Interior
Bedrooms & bathrooms
- Bedrooms: 3
- Bathrooms: 2
- Full bathrooms: 2
Primary bedroom
- Features: Walk-In Closet(s)
- Level: First
- Dimensions: 0 x 0
Primary bathroom
- Features: Separate Shower
- Level: First
- Dimensions: 0 x 0
Dining room
- Level: First
- Dimensions: 0 x 0
Living room
- Features: Built-in Features
- Level: First
- Dimensions: 0 x 0
Heating
- Central, Natural Gas
Cooling
- Central Air, Electric
Appliances
- Included: Dishwasher, Electric Range
- Laundry: In Hall, In Kitchen
Features
- Built-in Features, Chandelier, Decorative/Designer Lighting Fixtures, Granite Counters
- Flooring: Ceramic Tile, Hardwood, Luxury Vinyl Plank
- Has basement: No
- Number of fireplaces: 1
- Fireplace features: Decorative, Gas Log
Interior area
- Total interior livable area: 1,773 sqft
Video & virtual tour
Property
Parking
- Total spaces: 2
- Parking features: Concrete
- Garage spaces: 2
Features
- Levels: One
- Stories: 1
- Patio & porch: Deck
- Pool features: None
- Fencing: Chain Link
Lot
- Size: 9,557 Square Feet
- Features: Back Yard, Cleared, Lawn, Subdivision, Few Trees
Details
- Parcel number: 171307078002500
- Other equipment: Generator
Construction
Type & style
- Home type: SingleFamily
- Architectural style: Detached
- Property subtype: Single Family Residence
- Attached to another structure: Yes
Materials
- Vinyl Siding, Wood Siding
- Foundation: Pillar/Post/Pier
- Roof: Shingle
Condition
- Year built: 1940
Utilities & green energy
- Sewer: Public Sewer
- Water: Public
- Utilities for property: Electricity Available, Electricity Connected, Natural Gas Available, Sewer Available, Separate Meters, Water Available
Community & HOA
Community
- Features: Sidewalks
- Subdivision: Slattery Park
HOA
- Has HOA: No
Location
- Region: Shreveport
Financial & listing details
- Price per square foot: $112/sqft
- Tax assessed value: $157,010
- Annual tax amount: $1,496
- Date on market: 2/27/2026
- Cumulative days on market: 133 days
Estimated market value
$196,300
$186,000 - $206,000
$1,481/mo
Price history
| Date | Event | Price |
|---|---|---|
| 7/7/2026 | Pending sale | $199,000$112/sqft |
Source: NTREIS #21193139 Report a problem | ||
| 6/26/2026 | Contingent | $199,000$112/sqft |
Source: NTREIS #21193139 Report a problem | ||
| 6/12/2026 | Price change | $199,000-2.9%$112/sqft |
Source: NTREIS #21193139 Report a problem | ||
| 6/8/2026 | Price change | $205,000-4.7%$116/sqft |
Source: NTREIS #21193139 Report a problem | ||
| 5/12/2026 | Price change | $215,000-2.3%$121/sqft |
Source: NTREIS #21193139 Report a problem | ||
| 4/20/2026 | Price change | $220,000-4.3%$124/sqft |
Source: NTREIS #21193139 Report a problem | ||
| 2/27/2026 | Listed for sale | $230,000$130/sqft |
Source: NTREIS #21193139 Report a problem | ||
| 3/26/2007 | Sold | -- |
Source: Agent Provided Report a problem | ||
Public tax history
| Year | Property taxes | Tax assessment |
|---|---|---|
| 2025 | $1,496 +0.3% | $15,701 |
| 2024 | $1,491 +10.5% | $15,701 +7.6% |
| 2023 | $1,349 | $14,596 |
| 2022 | $1,349 +2.7% | $14,596 |
| 2021 | $1,313 0% | $14,596 |
| 2020 | $1,313 -7.4% | $14,596 -1% |
| 2019 | $1,418 -0.7% | $14,739 |
| 2018 | $1,428 +53.2% | $14,739 |
| 2017 | $932 +0.2% | $14,739 +5.2% |
| 2015 | $930 +9.4% | $14,010 |
| 2014 | $850 | $14,010 |
| 2013 | $850 | $14,010 |
| 2012 | -- | $14,010 +8.9% |
| 2011 | -- | $12,870 |
| 2010 | -- | $12,870 |
| 2009 | -- | $12,870 |
| 2008 | -- | $12,870 +66.9% |
| 2007 | -- | $7,710 |
| 2006 | -- | $7,710 |
| 2005 | -- | $7,710 |
| 2004 | -- | $7,710 -14.8% |
| 2003 | -- | $9,050 |
| 2002 | -- | $9,050 |
| 2000 | -- | $9,050 |
Find assessor info on the county website
Monthly payment
Est. payment
Payment breakdown
Explore the cost of this home by adjusting the details. Changes won't be saved.Climate risks
Neighborhood: Caddo Heights, South Highlands
Nearby schools
GreatSchools rating
- 4/10Broadmoor STEM AcademyGrades: PK-8Distance: 0.9 mi
- 7/10C.E. Byrd High SchoolGrades: 9-12Distance: 0.6 mi
Schools provided by the listing agent
- Elementary: Caddo ISD Schools
- Middle: Caddo ISD Schools
- High: Caddo ISD Schools
- District: Caddo PSB
Source: NTREIS. This data may not be complete. We recommend contacting the local school district to confirm school assignments for this home.
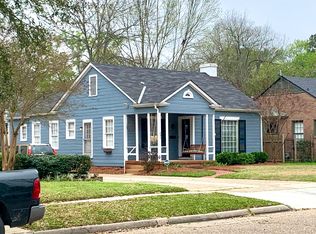
- $--3 bd2 ba1.5k sqft541 Slattery Blvd, Shreveport, LA 71104Sold
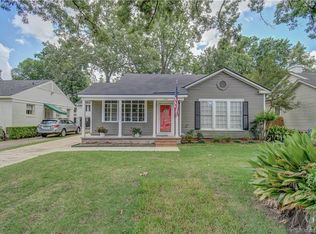
- $260,3003 bd2 ba1.7k sqft531 Slattery Blvd, Shreveport, LA 71104Off Market
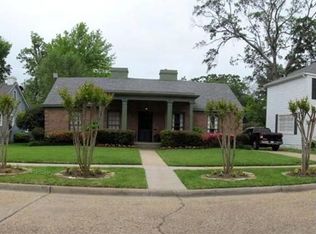
- $398,7003 bd4 ba3.8k sqft545 Slattery Blvd, Shreveport, LA 71104Off Market
- $303,2003 bd3 ba2k sqft530 Slattery Blvd, Shreveport, LA 71104Off Market
- $--3 bd1 ba1.6k sqft528 Slattery Blvd, Shreveport, LA 71104Sold
- $248,9003 bd2 ba531 sqft525 Slattery Blvd, Shreveport, LA 71104Off Market
- $220,7003 bd2 ba1.6k sqft534 Slattery Blvd, Shreveport, LA 71104Off Market
- $300,5003 bd2 ba2k sqft524 Slattery Blvd, Shreveport, LA 71104Off Market
A local agent can set up tours, give advice and negotiate with sellers.
A local lender can help you make sure your offer is ready when you are.
Similar homes
- $199,9003 bd2 ba1.8k sqft440 Atkins Ave, Shreveport, LA 71104For Sale
 MLS ID #21221502, Christopher Holloway. NTREIS
 - $210,0003 bd2 ba1.9k sqft3810 Creswell Ave, Shreveport, LA 71104For Sale
 MLS ID #21197455, Stacey Simmons. NTREIS
 - $222,0003 bd2 ba1.6k sqft639 Ratcliff St, Shreveport, LA 71104For Sale
 MLS ID #21325607, Jen Cantrell. NTREIS
 - $184,9003 bd1 ba1.4k sqft650 Dudley Dr, Shreveport, LA 71104For Sale
 MLS ID #21216187, Sarah Drysdale. NTREIS
 - $194,9004 bd2 ba1.8k sqft403 Boulevard St, Shreveport, LA 71104For SaleMLS ID #21269944, Micah Brant. NTREIS
- $199,9003 bd2 ba2.1k sqft3836 Maryland Ave, Shreveport, LA 71106For SaleMLS ID #21210304, Vinh Nguyen. NTREIS
- $245,0003 bd3 ba2.2k sqft602 Ratcliff St, Shreveport, LA 71104For SaleMLS ID #21279317, Karen Baker. NTREIS
- $175,9002 bd1 ba1.2k sqft624 Ratcliff St, Shreveport, LA 71104For SaleMLS ID #21324472, Kathleen Nader. NTREIS
- $185,0003 bd2 ba1.4k sqft935 Elmwood St, Shreveport, LA 71104For SaleMLS ID #21265545, Susannah Hodges. NTREIS
- $198,5003 bd3 ba2k sqft744 Ratcliff St, Shreveport, LA 71104For SaleMLS ID #20934203, Karen Baker. NTREIS
- $199,0003 bd2 ba1.6k sqft4449 Finley Dr, Shreveport, LA 71105For SaleMLS ID #21289663, Allyson Smith. NTREIS
- $179,9003 bd2 ba1.4k sqft724 College St, Shreveport, LA 71104For SaleMLS ID #21307920, Meredith Johnson. NTREIS
- $195,0004 bd2 ba2k sqft3928 Richmond Ave, Shreveport, LA 71106For SaleMLS ID #21252226, David Rollins. NTREIS
- $187,0003 bd2 ba1.4k sqft329 Wilkinson St, Shreveport, LA 71104For SaleMLS ID #21224241, Thomas DuBois. NTREIS
- $229,0003 bd2 ba1.5k sqft720 Cecile Pl, Shreveport, LA 71106For SaleMLS ID #21224416, Charles Horne. NTREIS
- $200,0003 bd2 ba2.1k sqft190 Charles Ave, Shreveport, LA 71105For SaleMLS ID #21297976, Christine Dunn. NTREIS
- $189,9003 bd2 ba1.5k sqft3411 Broadmoor Blvd, Shreveport, LA 71105For SaleMLS ID #21322297, Kyle Rainwater. NTREIS
- $175,0003 bd1 ba1.3k sqft859 Linden St, Shreveport, LA 71104For SaleMLS ID #21290275, David Rollins. NTREIS
- $215,0002 bd2 ba1.6k sqft740 Kirby Pl, Shreveport, LA 71104For SaleMLS ID #21320224, Heather Kreamer. NTREIS
- $206,0003 bd2 ba1.7k sqft801 Lark Ave, Shreveport, LA 71105For SaleMLS ID #21318132, Shawn Fargerson. NTREIS
