Welcome to your dream home in the highly desirable Brookside At Benbrook Field neighborhood! This impeccably maintained home boasts a spacious open-concept layout, perfect for modern living and entertaining. Gather around the cozy wood-burning fireplace in the expansive living area, or enjoy the versatility of four generous bedrooms plus a bonus room - ideal as an office, game room, or second living space. The chef’s kitchen is a true centerpiece, featuring a large island, custom built-in cabinetry, stunning granite countertops, and a convenient butler’s pantry or workstation. Equipped with a dishwasher, oven, electric cooktop, and microwave, it is ready to handle everything from casual meals to holiday feasts. Retreat to the serene master suite with dual sinks, a luxurious soaking tub, a separate shower, and a large walk-in closet. The backyard is your private oasis, with a covered patio perfect for gatherings and a versatile storage shed or workshop. New roof installed in 2024 and wood fence in 2025. Ideally located close to top-rated schools, shopping, and dining, with a quick commute to downtown Fort Worth. Plus, savor peaceful mornings with your coffee, taking in the tranquil view of undeveloped land across the street.
Sold
Price Unknown
537 Sterling Dr, Benbrook, TX 76126
4beds
2,487sqft
Single Family Residence
Built in 2009
7,187 Square Feet Lot
$418,300 Zestimate®
$--/sqft
$2,748 Estimated rent
Home value
$418,300
$385,000 - $452,000
$2,748/mo
Zestimate® history
Owner options
List your home for rent
$2,748/mo
Rent Zestimate®
Find your next renter with Zillow Rental Manager. Plus, with online applications, you can quickly screen prospective tenants – for free.
$2,748/mo
Rent Zestimate®
Refinance and save
Refinancing to a lower rate could help reduce your monthly payments and save thousands over the life of the loan.
Explore your selling options
Work with a Zillow partner agent
Leverage their expertise and Zillow's premium Showcase listings to get your home seen by more buyers.
Get startedList with your own agent
Get your home in front of millions of buyers by listing it on Zillow.
Learn how to do itSell it yourself
Take full control of how buyers see your home on Zillow by listing For Sale by Owner (FSBO).
List your homeWhat's special
Cozy wood-burning fireplacePrivate oasisBonus roomFour generous bedroomsStunning granite countertopsCovered patioLarge walk-in closet
Zillow last checked:
Listing updated:
Listed by:
Jerry Moody 0672671 817-825-0212,
Keller Williams Lonestar DFW 817-795-2500
Bought with:
Avery Fanning
Motive Real Estate Group
Source: NTREIS,MLS#: 20840355
Facts & features
Interior
Bedrooms & bathrooms
- Bedrooms: 4
- Bathrooms: 3
- Full bathrooms: 2
- 1/2 bathrooms: 1
Primary bedroom
- Features: Ceiling Fan(s), Dual Sinks, Garden Tub/Roman Tub, Linen Closet, Separate Shower, Walk-In Closet(s)
- Level: First
- Dimensions: 15 x 19
Bedroom
- Features: Ceiling Fan(s)
- Level: First
- Dimensions: 12 x 11
Bedroom
- Features: Ceiling Fan(s)
- Level: First
- Dimensions: 11 x 12
Bedroom
- Features: Ceiling Fan(s)
- Level: First
- Dimensions: 12 x 11
Primary bathroom
- Features: Built-in Features, Dual Sinks, Linen Closet, Solid Surface Counters, Separate Shower
- Level: First
- Dimensions: 11 x 12
Dining room
- Level: First
- Dimensions: 10 x 13
Other
- Features: Linen Closet, Solid Surface Counters
- Level: First
- Dimensions: 8 x 8
Half bath
- Features: Solid Surface Counters
- Level: First
- Dimensions: 5 x 6
Kitchen
- Features: Breakfast Bar, Built-in Features, Butler's Pantry, Eat-in Kitchen, Granite Counters, Kitchen Island
- Level: First
- Dimensions: 14 x 13
Living room
- Features: Ceiling Fan(s), Fireplace
- Level: First
- Dimensions: 17 x 24
Living room
- Features: Ceiling Fan(s)
- Level: First
- Dimensions: 14 x 20
Utility room
- Features: Built-in Features, Utility Room
- Level: First
- Dimensions: 6 x 12
Heating
- Central
Cooling
- Central Air, Ceiling Fan(s), Electric
Appliances
- Included: Dishwasher, Electric Cooktop, Disposal, Microwave
- Laundry: Washer Hookup, Electric Dryer Hookup, Laundry in Utility Room
Features
- Built-in Features, Eat-in Kitchen, High Speed Internet, Kitchen Island, Cable TV, Walk-In Closet(s)
- Flooring: Carpet, Ceramic Tile
- Windows: Window Coverings
- Has basement: No
- Number of fireplaces: 1
- Fireplace features: Living Room, Wood Burning
Interior area
- Total interior livable area: 2,487 sqft
Property
Parking
- Total spaces: 2
- Parking features: Concrete, Door-Multi, Driveway, Garage Faces Front, Garage
- Attached garage spaces: 2
- Has uncovered spaces: Yes
Features
- Levels: One
- Stories: 1
- Patio & porch: Covered
- Exterior features: Rain Gutters, Storage
- Pool features: None
- Fencing: Back Yard,Gate,Privacy,Wood
Lot
- Size: 7,187 Square Feet
- Features: Backs to Greenbelt/Park, Interior Lot, Subdivision, Few Trees
Details
- Parcel number: 41255186
Construction
Type & style
- Home type: SingleFamily
- Architectural style: Traditional,Detached
- Property subtype: Single Family Residence
Materials
- Brick, Stone Veneer, Wood Siding
- Foundation: Slab
- Roof: Composition
Condition
- Year built: 2009
Utilities & green energy
- Sewer: Public Sewer
- Water: Public
- Utilities for property: Overhead Utilities, Sewer Available, Separate Meters, Water Available, Cable Available
Community & HOA
Community
- Features: Trails/Paths, Curbs, Sidewalks
- Subdivision: Brookside At Benbrook Field
HOA
- Has HOA: No
Location
- Region: Benbrook
Financial & listing details
- Tax assessed value: $476,074
- Annual tax amount: $9,798
- Date on market: 2/10/2025
- Cumulative days on market: 182 days
- Listing terms: Cash,Conventional,FHA,VA Loan
- Exclusions: N/A
Price history
| Date | Event | Price |
|---|---|---|
| 9/8/2025 | Sold | -- |
Source: NTREIS #20840355 Report a problem | ||
| 8/19/2025 | Pending sale | $425,000$171/sqft |
Source: NTREIS #20840355 Report a problem | ||
| 8/12/2025 | Contingent | $425,000$171/sqft |
Source: NTREIS #20840355 Report a problem | ||
| 8/8/2025 | Price change | $425,000-5.6%$171/sqft |
Source: NTREIS #20840355 Report a problem | ||
| 7/28/2025 | Price change | $450,000-3.2%$181/sqft |
Source: NTREIS #20840355 Report a problem | ||
| 6/5/2025 | Price change | $465,000-2.1%$187/sqft |
Source: NTREIS #20840355 Report a problem | ||
| 5/5/2025 | Price change | $475,000-2.1%$191/sqft |
Source: NTREIS #20840355 Report a problem | ||
| 4/16/2025 | Price change | $485,000-0.8%$195/sqft |
Source: NTREIS #20840355 Report a problem | ||
| 3/24/2025 | Price change | $489,000-2%$197/sqft |
Source: NTREIS #20840355 Report a problem | ||
| 2/10/2025 | Listed for sale | $499,000+132.1%$201/sqft |
Source: NTREIS #20840355 Report a problem | ||
| 10/25/2012 | Sold | -- |
Source: Agent Provided Report a problem | ||
| 8/10/2012 | Price change | $215,000-4%$86/sqft |
Source: Brants Realtors, Inc. #11802251 Report a problem | ||
| 7/10/2012 | Listed for sale | $224,000$90/sqft |
Source: Brants Realtors, Inc. #11802251 Report a problem | ||
| 2/10/2010 | Sold | -- |
Source: Agent Provided Report a problem | ||
Public tax history
| Year | Property taxes | Tax assessment |
|---|---|---|
| 2025 | $9,748 +255.8% | $476,074 |
| 2024 | $2,740 -43.1% | $476,074 +3.2% |
| 2023 | $4,816 -2.2% | $461,422 +19.6% |
| 2022 | $4,924 +1.5% | $385,653 +9% |
| 2021 | $4,853 +1.1% | $353,930 +7.2% |
| 2020 | $4,800 +0.2% | $330,230 -0.4% |
| 2019 | $4,789 +1.4% | $331,398 +11.9% |
| 2018 | $4,723 +1.3% | $296,030 +10% |
| 2017 | $4,662 +0.6% | $269,118 +6.3% |
| 2016 | $4,634 -0.9% | $253,199 +4.5% |
| 2015 | $4,675 | $242,407 +14.3% |
| 2014 | $4,675 | $212,000 -4.5% |
| 2013 | -- | $222,100 +10% |
| 2012 | -- | $202,000 |
| 2011 | -- | $202,000 |
| 2010 | -- | $202,000 +573.3% |
| 2009 | -- | $30,000 +23.5% |
| 2008 | -- | $24,300 |
Find assessor info on the county website
Neighborhood: Brookside
Nearby homes
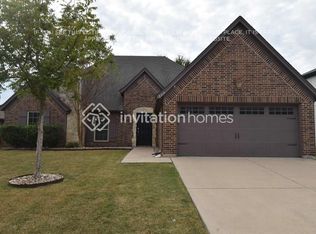
- $411,6004 bd3 ba2.5k sqft557 Sterling Dr, Benbrook, TX 76126Off Market
- $375,1003 bd2 ba2k sqft533 Sterling Dr, Benbrook, TX 76126Off Market

- $349,1003 bd2 ba1.7k sqft541 Sterling Dr, Benbrook, TX 76126Off Market
- $408,1004 bd2 ba2.1k sqft540 Magnolia Pkwy, Benbrook, TX 76126Off Market
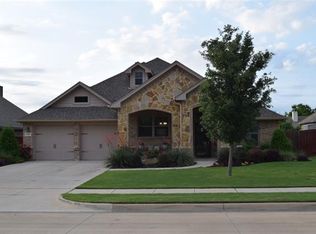
- $389,9003 bd2 ba2k sqft536 Magnolia Pkwy, Benbrook, TX 76126Off Market
- $--3 bd2 ba1.6k sqft529 Sterling Dr, Benbrook, TX 76126Sold
- $419,7003 bd2 ba2.2k sqft545 Sterling Dr, Benbrook, TX 76126Off Market
- $408,9003 bd2 ba2.2k sqft544 Magnolia Pkwy, Benbrook, TX 76126Off Market
Nearby schools
GreatSchools rating
- 10/10Westpark Elementary SchoolGrades: PK-5Distance: 1.2 mi
- 6/10Benbrook Middle/High SchoolGrades: 6-12Distance: 1.1 mi
Schools provided by the listing agent
- Elementary: Westpark
- Middle: Benbrook
- High: Benbrook
- District: Fort Worth ISD
Source: NTREIS. This data may not be complete. We recommend contacting the local school district to confirm school assignments for this home.
Get a cash offer in 3 minutes
Find out how much your home could sell for in as little as 3 minutes with a no-obligation cash offer.
Estimated market value
$418,300
Get a cash offer in 3 minutes
Find out how much your home could sell for in as little as 3 minutes with a no-obligation cash offer.
Estimated market value
$418,300
- Texas
- Tarrant County
- Benbrook
- 76126
- Brookside
- 537 Sterling Dr
