Beautiful and secluded 4-bedroom Ranch situated on a lush, oversized corner lot bordering protected wetlands—providing privacy, peace, and natural beauty. The eat-in kitchen features granite countertops and a gas stove, leading to a spacious dining room and large living room with a unique two-sided indoor/outdoor working fireplace. Hardwood floors in living and dining areas add to the charm. A front bedroom doubles as a home office, with sliding doors to the front yard, covered rear patio, and private backyard. The attached garage is accessible directly from the home. The full finished basement with high ceilings offers incredible flexibility—ideal for a recreation space or potential in-law suite (with proper permits). Layout includes a den, two additional rooms, laundry, and boiler room with both interior access and a private entrance. Bonus: full unfinished pull-down attic for storage or future use. Prime location near Hofstra University, Eisenhower Park, the Nassau Coliseum redevelopment, Roosevelt Field Mall, Uniondale & Jerusalem Avenues, public transportation, shopping, restaurants, parks, and a short drive to Jones Beach. Approx. 40 minutes to Manhattan via LIRR.
Sold for $708,000
$708,000
537 Sterling Street, Uniondale, NY 11553
4beds
1,285sqft
Single Family Residence, Residential
Built in 1963
9,164 Square Feet Lot
$757,500 Zestimate®
$551/sqft
$3,871 Estimated rent
Home value
$757,500
$682,000 - $841,000
$3,871/mo
Zestimate® history
Owner options
List your home for rent
$3,871/mo
Rent Zestimate®
Find your next renter with Zillow Rental Manager. Plus, with online applications, you can quickly screen prospective tenants – for free.
$3,871/mo
Rent Zestimate®
Refinance and save
$4,659/mo
Est. payment
Refinancing to a lower rate could help reduce your monthly payments and save thousands over the life of the loan.
$4,659/mo
Est. payment
Explore your selling options
Work with a Zillow partner agent
Leverage their expertise and Zillow's premium Showcase listings to get your home seen by more buyers.
Get startedList with your own agent
Get your home in front of millions of buyers by listing it on Zillow.
Learn how to do itSell it yourself
Take full control of how buyers see your home on Zillow by listing For Sale by Owner (FSBO).
List your homeWhat's special
Zillow last checked:
Listing updated:
Listed by:
Dean Graber MRP SFR SRES 516-527-9549,
Keller Williams Rlty Landmark 718-475-2700,
Evantz Saint Gerard E-PRO MRP PSA 917-975-5985,
Keller Williams Rlty Landmark
Bought with:
Mackenson Jean Jacques, 10401306529
Charles Rutenberg Realty Inc
Source: OneKey® MLS as distributed by MLS GRID,MLS#: 867544
Facts & features
Interior
Bedrooms & bathrooms
- Bedrooms: 4
- Bathrooms: 1
- Full bathrooms: 1
Bedroom 1
- Description: 4 Bedrooms
- Level: First
Bathroom 1
- Description: Full bath
- Level: First
Other
- Description: Full Finished: Den, 2 Rooms, Laundry Room
- Level: Basement
Other
- Description: Foyer
- Level: First
Other
- Description: Porch With 2nd Fireplace
- Level: First
Dining room
- Description: Dining Area
- Level: First
Kitchen
- Description: Eat In Kitchen
- Level: First
Living room
- Description: Living Room w/ Fireplace
- Level: First
Heating
- Hot Water, Oil
Cooling
- Wall/Window Unit(s)
Appliances
- Included: Disposal, Oven, Range, Refrigerator, Washer, Oil Water Heater
- Laundry: In Basement, Laundry Room
Features
- First Floor Bedroom, First Floor Full Bath, Eat-in Kitchen, Entrance Foyer, Granite Counters, Master Downstairs, Storage
- Flooring: Hardwood
- Basement: Finished,Full,Walk-Out Access
- Attic: Full,Pull Stairs,Unfinished
- Number of fireplaces: 2
- Fireplace features: Living Room
Interior area
- Total structure area: 1,285
- Total interior livable area: 1,285 sqft
Property
Parking
- Total spaces: 1
- Parking features: Attached, Driveway, Garage, On Street, Private
- Garage spaces: 1
- Has uncovered spaces: Yes
Features
- Levels: One
- Patio & porch: Covered, Patio
Lot
- Size: 9,164 Square Feet
- Dimensions: 74 x 116
- Features: Borders State Land, Corner Lot, Cul-De-Sac, Near School, Near Shops, Wooded
- Residential vegetation: Partially Wooded
Details
- Parcel number: 2089502620000290
- Special conditions: None
Construction
Type & style
- Home type: SingleFamily
- Architectural style: Ranch
- Property subtype: Single Family Residence, Residential
Materials
- Vinyl Siding
Condition
- Actual
- Year built: 1963
Utilities & green energy
- Sewer: Septic Tank
- Water: Public
- Utilities for property: Electricity Connected, Sewer Connected, Trash Collection Public, Water Connected
Green energy
- Energy generation: Solar
Community & HOA
HOA
- Has HOA: No
- Amenities included: Park
Location
- Region: Uniondale
Financial & listing details
- Price per square foot: $551/sqft
- Tax assessed value: $352,000
- Annual tax amount: $8,012
- Date on market: 6/5/2025
- Cumulative days on market: 48 days
- Listing agreement: Exclusive Right To Sell
- Listing terms: Cash,Conventional,FHA,VA
- Electric utility on property: Yes
Price history
| Date | Event | Price |
|---|---|---|
| 10/23/2025 | Sold | $708,000+1.3%$551/sqft |
Source:  OneKey® MLS as distributed by MLS GRID #867544 Report a problem OneKey® MLS as distributed by MLS GRID #867544 Report a problem | ||
| 7/28/2025 | Pending sale | $699,000$544/sqft |
Source: OneKey® MLS as distributed by MLS GRID #867544 Report a problem | ||
| 7/23/2025 | Listing removed | $699,000$544/sqft |
Source: OneKey® MLS as distributed by MLS GRID #867544 Report a problem | ||
| 6/5/2025 | Listed for sale | $699,000-11.4%$544/sqft |
Source: OneKey® MLS as distributed by MLS GRID #867544 Report a problem | ||
| 9/25/2023 | Listing removed | -- |
Source: OneKey® MLS as distributed by MLS GRID #3488991 Report a problem | ||
| 7/5/2023 | Listed for sale | $789,000$614/sqft |
Source: OneKey® MLS as distributed by MLS GRID #3488991 Report a problem | ||
Public tax history
| Year | Property taxes | Tax assessment |
|---|---|---|
| 2024 | -- | $352 -5.1% |
| 2023 | -- | $371 -3.1% |
| 2022 | -- | $383 |
| 2021 | $5,767 -4.8% | -- |
| 2020 | $6,058 +41.5% | $502 |
| 2019 | $4,282 | $502 |
| 2018 | $4,282 -3.2% | $502 |
| 2017 | $4,423 +10.6% | $502 |
| 2016 | $4,001 +46.7% | $502 -20.6% |
| 2015 | $2,728 +3.7% | $632 |
| 2013 | $2,629 +0.9% | $632 |
| 2012 | $2,606 +0.9% | $632 -22.1% |
| 2011 | $2,584 +3.1% | $811 -8.9% |
| 2010 | $2,505 | $890 -9.2% |
| 2009 | -- | $980 +2.2% |
| 2008 | -- | $959 +6% |
| 2006 | -- | $905 -37.7% |
| 2005 | -- | $1,452 -39.7% |
| 2004 | -- | $2,406 |
| 2003 | -- | $2,406 -42.7% |
| 2002 | -- | $4,200 |
| 2001 | -- | $4,200 |
| 2000 | -- | $4,200 |
Find assessor info on the county website
Neighborhood: 11553
Nearby homes
- $659,8003 bd1 ba1k sqft529 Sterling St, Uniondale, NY 11553Off Market
- $922,900-- bd2 ba2.4k sqft523 Sterling St, Uniondale, NY 11553Off Market
- $741,600-- bd2 ba1.7k sqft538 Sterling St, Uniondale, NY 11553Off Market
- $733,1004 bd2 ba1.2k sqft530 Sterling St, Uniondale, NY 11553Off Market
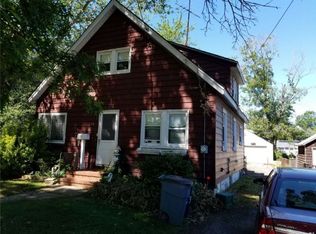
- $265,2004 bd3 ba1k sqft523 Sterling St, Uniondale, NY 11553Off Market
- $965,8004 bd3 ba2.4k sqft515 Sterling St, Uniondale, NY 11553Off Market
- $570,0002 bd2 ba880 sqft526 Sterling St, Uniondale, NY 11553Sold
- $862,100-- bd2 ba1.6k sqft516 Sterling St, Uniondale, NY 11553Off Market
Nearby schools
GreatSchools rating
- 8/10Walnut Street Elementary SchoolGrades: PK-5Distance: 0.4 mi
- 4/10Turtle Hook Middle SchoolGrades: 6-8Distance: 0.4 mi
- 4/10Uniondale High SchoolGrades: 9-12Distance: 0.2 mi
Schools provided by the listing agent
- Elementary: California Avenue Elementary School
- Middle: Turtle Hook Middle School
- High: Uniondale High School
Source: OneKey® MLS as distributed by MLS GRID. This data may not be complete. We recommend contacting the local school district to confirm school assignments for this home.
Get a cash offer in 3 minutes
Find out how much your home could sell for in as little as 3 minutes with a no-obligation cash offer.
Estimated market value
$757,500
Get a cash offer in 3 minutes
Find out how much your home could sell for in as little as 3 minutes with a no-obligation cash offer.
Estimated market value
$757,500
- New York
- Nassau County
- Uniondale
- 11553
- 537 Sterling Street
Nearby cities
Nearby zip codes
Other Uniondale Topics
