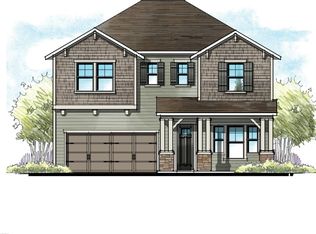
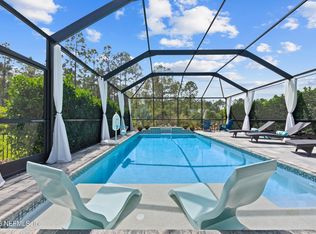
Located in the Crossing at Twenty Mile. Room for a POOL. See VIRTUAL tour. RECENTLY APPRAISED. Over $100,000 in builder/ post construction upgrades. Energy Star Rated, 4 separate HVAC zones. 2567 sf, 5 bedrooms/ 4 full baths, built by Providence Homes in 2018. Gourmet kitchen with natural gas, stub out for summer kitchen. Motorized screens transform the lanai into an open-air extension of the surrounding nature preserve. Open plan, with 4 bedrooms and 3 baths on the main level. Porcelain plank tile throughout common areas and bathrooms on main level; all toilets are comfort height. Dramatic72'' Electric fireplace. Primary bedroom has upgraded alcove area, overlooking the preserve connecting to bathroom, boasting a free standing shower, and soaking tub; flows through to WIC and built out laundry room w/sink. Pelican Water Whole House Filtration system. See Nocatee for amenities offered in water parks and Twenty Mile mile. Convenient to Schools, Shopping, Restaurants, Gym and PV Beach.
Active under contract
Price cut: $12K (8/11)
$817,000
537 STONE RIDGE Drive, Ponte Vedra, FL 32081
5beds
2,567sqft
Single Family Residence
Built in 2018
7,405 Square Feet Lot
$807,300 Zestimate®
$318/sqft
$40/mo HOA
What's special
Open plan
- 75 days
- 855
- 38
Zillow last checked:
Listing updated:
Listed by:
JONATHAN MINERICK 888-400-2513,
HOMECOIN.COM 888-400-2513
Source: realMLS,MLS#: 2155004
Facts & features
Interior
Bedrooms & bathrooms
- Bedrooms: 5
- Bathrooms: 4
- Full bathrooms: 4
Primary bedroom
- Description: `En suite bathroom/closet/laundry
- Level: Main
- Area: 223.33 Square Feet
- Dimensions: 17.10 x 13.06
Bedroom 2
- Level: Main
- Area: 132 Square Feet
- Dimensions: 12.00 x 11.00
Bedroom 3
- Description: Adjacent bathroom
- Level: Main
- Area: 121.22 Square Feet
- Dimensions: 11.00 x 11.02
Bedroom 4
- Description: Adjacent bathroom
- Level: Main
- Area: 143 Square Feet
- Dimensions: 13.00 x 11.00
Bathroom 5
- Description: Can be used as bonus room, en suite full bathroom
- Level: Upper
- Area: 170.56 Square Feet
- Dimensions: 13.06 x 13.06
Family room
- Description: Open plan to kitchen/dining room/lanai
- Level: Main
- Area: 521.2 Square Feet
- Dimensions: 26.06 x 20.00
Heating
- Central, Electric
Cooling
- Central Air, Electric, Multi Units
Appliances
- Included: Dishwasher, Disposal, Electric Oven, ENERGY STAR Qualified Water Heater, Gas Cooktop, Gas Range, Gas Water Heater, Ice Maker, Microwave, Tankless Water Heater, Water Softener Owned
- Laundry: Electric Dryer Hookup, In Unit, Lower Level, Sink, Washer Hookup
Features
- Ceiling Fan(s), Eat-in Kitchen, Entrance Foyer, Guest Suite, Kitchen Island, Open Floorplan, Pantry, Primary Bathroom - Tub with Shower, Primary Bathroom -Tub with Separate Shower, Smart Thermostat, Split Bedrooms
- Flooring: Carpet, Tile
- Has fireplace: Yes
- Fireplace features: Electric
Interior area
- Total structure area: 3,378
- Total interior livable area: 2,567 sqft
Video & virtual tour
Property
Parking
- Total spaces: 2
- Parking features: Garage, Garage Door Opener
- Garage spaces: 2
Features
- Stories: 2
- Patio & porch: Covered, Front Porch, Porch, Rear Porch, Screened
- Has view: Yes
- View description: Protected Preserve
Lot
- Size: 7,405 Square Feet
- Dimensions: 50 x 150
- Features: Sprinklers In Front, Sprinklers In Rear, Wooded
Details
- Parcel number: 0680611470
Construction
Type & style
- Home type: SingleFamily
- Architectural style: Craftsman
- Property subtype: Single Family Residence
Materials
- Fiber Cement
- Roof: Shingle
Condition
- Updated/Remodeled
- New construction: No
- Year built: 2018
Utilities & green energy
- Electric: 100 Amp Service
- Sewer: Public Sewer
- Water: Public
- Utilities for property: Cable Available, Electricity Available, Electricity Connected, Natural Gas Available, Natural Gas Connected, Sewer Available, Sewer Connected, Water Available, Water Connected
Community & HOA
Community
- Security: Smoke Detector(s)
- Subdivision: Twenty Mile At Nocatee
HOA
- Has HOA: Yes
- HOA fee: $485 annually
- HOA name: Twenty Mile Central HOA
Location
- Region: Ponte Vedra
Financial & listing details
- Price per square foot: $318/sqft
- Tax assessed value: $716,352
- Annual tax amount: $7,519
- Date on market: 9/4/2026
- Listing terms: Other
Estimated market value
$807,300
$767,000 - $848,000
$4,362/mo
Price history
| Date | Event | Price |
|---|---|---|
| 9/4/2026 | Listed for sale | $817,000$318/sqft |
Source:  realMLS #2155004 Report a problem realMLS #2155004 Report a problem | ||
| 9/3/2026 | Pending sale | $817,000$318/sqft |
Source: realMLS #2155004 Report a problem | ||
| 8/11/2026 | Price change | $817,000-1.4%$318/sqft |
Source: realMLS #2155004 Report a problem | ||
| 7/11/2026 | Listed for sale | $829,000+109.6%$323/sqft |
Source: realMLS #2155004 Report a problem | ||
| 1/25/2018 | Sold | $395,589$154/sqft |
Source: realMLS #901363 Report a problem | ||
Public tax history
| Year | Property taxes | Tax assessment |
|---|---|---|
| 2025 | $7,520 +9.6% | $424,258 +2.9% |
| 2024 | $6,863 +1.4% | $412,301 +3% |
| 2023 | $6,768 +1.9% | $400,292 +3% |
| 2022 | $6,640 +0.4% | $388,633 +3% |
| 2021 | $6,615 +0.2% | $377,314 +1.4% |
| 2020 | $6,600 -1.4% | $372,105 +2.3% |
| 2019 | $6,695 | $363,739 +419.6% |
| 2018 | $6,695 +366.5% | $70,000 |
| 2017 | $1,435 | $70,000 +40% |
| 2016 | $1,435 | $50,000 |
Find assessor info on the county website
Monthly payment
Est. payment
Payment breakdown
Explore the cost of this home by adjusting the details. Changes won't be saved.Climate risks
Neighborhood: 32081
Nearby schools
Schools provided by the listing agent
- Elementary: Palm Valley Academy
- Middle: Alice B. Landrum
- High: Ponte Vedra
Source: realMLS. This data may not be complete. We recommend contacting the local school district to confirm school assignments for this home.
- $746,7004 bd2 ba3k sqft547 Stone Ridge Dr, Ponte Vedra, FL 32081Off Market
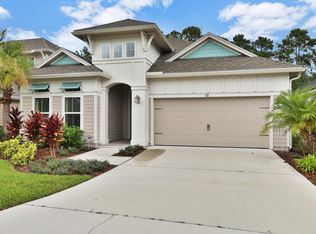
- $689,1004 bd3 ba2.2k sqft527 Stone Ridge Dr, Ponte Vedra, FL 32081Off Market
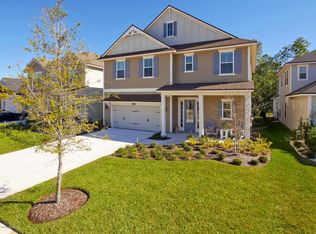
- $841,6004 bd4 ba2.6k sqft555 Stone Ridge Dr, Ponte Vedra, FL 32081Off Market
- $862,4004 bd3 ba3.1k sqft519 Stone Ridge Dr, Ponte Vedra, FL 32081Off Market
Similar homes
- $830,0004 bd3 ba2.5k sqft109 WHISPER ROCK Drive, Ponte Vedra, FL 32081For Sale
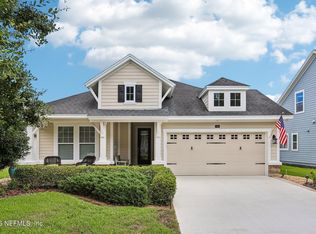 MLS ID #2156944, BRENDA MILLER. realMLS
 - $709,9004 bd3 ba2.3k sqft93 BISON Trail, Ponte Vedra, FL 32081For Sale
 MLS ID #2152369, LISA SANDIFER. realMLS
 - $849,9004 bd4 ba2.8k sqft541 CROSSWATER LAKE Drive, Ponte Vedra, FL 32081For Sale
 MLS ID #2162092, NAOMI WILKINSON. realMLS
 - $895,0004 bd3 ba2.3k sqft350 SETTLERS LANDING Drive, Ponte Vedra, FL 32081For Sale
 MLS ID #2161687, CHRISTINA McINTOSH. realMLS
