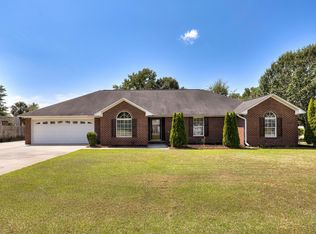
A magnificent live oak, original hardwood floors throughout most of the home, and timeless Southern elegance—537 Sunset Dr. makes a memorable first impression! Situated on a 0.84 acre lot, this 3-bedroom, 2-bath home offers 2,035 square feet of inviting spaces, classic character, and room to make it your own. Picture welcoming guests into the spacious formal living room, where a fireplace creates a beautiful focal point, then gathering in the formal dining room just to the right. From holiday dinners to celebrations with friends, this elegant space makes every occasion feel a little more special. The recently remodeled kitchen pairs that classic charm with a fresh, updated look, featuring granite countertops and stainless steel appliances. Start your mornings with coffee on the peaceful rear deck and enjoy having a place to unwind at the end of the day. This spacious lot offers room to enjoy the outdoors beneath the canopy of one of Manning's most beautiful live oaks. Spend an evening dining in downtown Manning, head to Lake Marion for a day on the water, or hop on I-95 for your next getaway. With restaurants just minutes away and multiple popular boat landings within a very short drive, this location puts so much within easy reach. Come for the beautiful oak tree. Fall in love with the charm. Make 537 Sunset Dr. your next chapter!
For sale
$258,000
537 Sunset Dr, Manning, SC 29102
3beds
2,035sqft
Single Family Residence
Built in 1954
0.84 Acres Lot
$248,200 Zestimate®
$127/sqft
$-- HOA
What's special
Stainless steel appliancesRecently remodeled kitchenPeaceful rear deckFormal dining roomGranite countertopsMagnificent live oak
- 32 days
- 924
- 106
Zillow last checked:
Listing updated:
Listed by:
Pamela Y Hickman,
AgentOwned Realty-Manning
Source: Sumter BOR,MLS#: 204188
Facts & features
Interior
Bedrooms & bathrooms
- Bedrooms: 3
- Bathrooms: 2
- Full bathrooms: 2
Primary bedroom
- Level: Main
Bedroom 2
- Level: Main
Bedroom 3
- Level: Main
Dining room
- Level: Main
Eat in kitchen
- Level: Main
Family room
- Level: Main
Foyer
- Level: Main
Kitchen
- Level: Main
Living room
- Level: Main
Utility room
- Level: Main
Heating
- Electric, Heat Pump
Cooling
- Ceiling Fan(s), Central Air, Heat Pump
Appliances
- Included: Dishwasher, Dryer, Exhaust Fan, Microwave, Range, Refrigerator, Washer
- Laundry: Electric Dryer Hookup, Washer Hookup
Features
- Eat-in Kitchen
- Flooring: Ceramic Tile, Hardwood
- Doors: Storm Door(s)
- Windows: Blinds, Storm Window(s), Window Coverings
- Basement: Crawl Space
- Has fireplace: Yes
- Fireplace features: Gas
Interior area
- Total structure area: 2,035
- Total interior livable area: 2,035 sqft
- Finished area above ground: 2,035
Property
Parking
- Total spaces: 2
- Parking features: Attached Garage
- Garage spaces: 1
Features
- Levels: One
- Patio & porch: Glass Enclosed Patio, Rear Deck, Stoop
- Exterior features: Lighting
- Fencing: None
Lot
- Size: 0.84 Acres
Details
- Additional structures: Shed(s)
- Parcel number: 169120703000
- Special conditions: Deeded
- Other equipment: None
Construction
Type & style
- Home type: SingleFamily
- Architectural style: Ranch,Traditional
- Property subtype: Single Family Residence
Materials
- Brick Veneer
- Roof: Asphalt,Shingle
Condition
- New construction: No
- Year built: 1954
Utilities & green energy
- Sewer: Public Sewer
- Water: Public
- Utilities for property: Cable Available, Electricity Available, Sewer Available, Water Available
Community & HOA
Community
- Security: Security System, Smoke Detector(s)
HOA
- Has HOA: No
Location
- Region: Manning
Financial & listing details
- Price per square foot: $127/sqft
- Tax assessed value: $138,800
- Annual tax amount: $1,677
- Date on market: 10/19/2026
- Listing terms: Cash,Conventional
- Road surface type: Paved
Estimated market value
$248,200
$236,000 - $261,000
$1,383/mo
Price history
| Date | Event | Price |
|---|---|---|
| 10/19/2026 | Listed for sale | $258,000+14.7%$127/sqft |
Source:  Sumter BOR #204188 Report a problem | ||
| 7/25/2025 | Sold | $225,000-2.1%$111/sqft |
Source:  Pee Dee Realtor Association #20251330 Report a problem | ||
| 6/19/2025 | Pending sale | $229,900$113/sqft |
Source:  Consolidated MLS #609675 Report a problem | ||
| 5/29/2025 | Price change | $229,900-4.2%$113/sqft |
Source: Pee Dee Realtor Association #20251330 Report a problem | ||
| 4/12/2025 | Listed for sale | $239,900+72.6%$118/sqft |
Source: Pee Dee Realtor Association #20251330 Report a problem | ||
| 4/26/2019 | Sold | $139,000-0.6%$68/sqft |
Source:  CTMLS #17020979 Report a problem | ||
| 3/23/2019 | Pending sale | $139,900$69/sqft |
Source: Key Properties of the Carolinas, LLC #133480 Report a problem | ||
| 2/27/2019 | Price change | $139,900-2.8%$69/sqft |
Source: Key Properties of the Carolinas, LLC #133480 Report a problem | ||
| 9/4/2018 | Listed for sale | $143,900-3.4%$71/sqft |
Source: Key Properties of the Carolinas, LLC #133480 Report a problem | ||
| 2/23/2018 | Listed for sale | $149,000$73/sqft |
Source: Key Properties of the Carolinas, LLC #133480 Report a problem | ||
| 1/12/2018 | Pending sale | $149,000$73/sqft |
Source: Key Properties of the Carolinas, LLC #133480 Report a problem | ||
| 7/25/2017 | Listed for sale | $149,000$73/sqft |
Source: Key Properties of the Carolinas, LLC #133480 Report a problem | ||
Public tax history
| Year | Property taxes | Tax assessment |
|---|---|---|
| 2025 | $1,677 -0.7% | $5,552 |
| 2024 | $1,689 +4.3% | $5,552 |
| 2023 | $1,619 | $5,552 -33.3% |
| 2022 | -- | $8,328 +2.4% |
| 2021 | -- | $8,136 |
| 2020 | -- | $8,136 +138.5% |
| 2019 | -- | $3,412 |
| 2018 | $956 | $3,412 |
| 2017 | $956 | $3,412 |
| 2016 | $956 | $3,412 -8.6% |
| 2015 | $956 | $3,732 |
| 2014 | $956 -0.2% | $3,732 |
| 2013 | $958 | $3,732 |
| 2011 | -- | $3,732 |
Find assessor info on the county website
Monthly payment
Est. payment
Payment breakdown
Explore the cost of this home by adjusting the details. Changes won't be saved.Climate risks
Neighborhood: 29102
Nearby schools
Schools provided by the listing agent
- Elementary: Manning Early Childhood/ Primary/ Elementary
- Middle: Manning Junior High
- High: Manning High
Source: Sumter BOR. This data may not be complete. We recommend contacting the local school district to confirm school assignments for this home.


Similar homes
- $298,5003 bd3 ba2.1k sqft1042 Loblolly Dr, Manning, SC 29102For Sale
 MLS ID #26024097, Tammy Cupp. CTMLS
- $280,0003 bd2 ba2.1k sqft1470 Loblolly Dr, Manning, SC 29102For Sale
 MLS ID #203154, Renee Roark, Real Broker, LLC. Sumter BOR
- $158,0003 bd2 ba1.1k sqft633 Sykes St, Manning, SC 29102For Sale
 MLS ID #643928, Tiffany M Neal. Consolidated MLS
- $198,9003 bd2 ba1.1k sqft611 Gib Dr, Manning, SC 29102For Sale
 MLS ID #203208, Peggy J Haley, Premier Properties of the Carolinas. Sumter BOR
- $250,0003 bd2 ba1.7k sqft1482 Blue Heron Point, Manning, SC 29102For SaleMLS ID #26018744, Tammy Cupp. CTMLS
- $180,0003 bd2 ba2.6k sqft406 Thames St, Manning, SC 29102For SaleMLS ID #25016835, Donald Paquette. CTMLS
- $239,0003 bd2 ba1.6k sqft12969 Highway 260, Manning, SC 29102For SaleMLS ID #26024848, Marcy Cutchall. CTMLS
- $250,0003 bd2 ba1.4k sqft1301 Mill Creek Dr, Manning, SC 29102For SaleMLS ID #26024718, Angela Miller. CTMLS
- $210,0003 bd1 ba1.1k sqft202 E Huggins St, Manning, SC 29102For SaleMLS ID #26004283, Brandon Ray. CTMLS
- $335,0004 bd3 ba1.5k sqft1471 Clearview Dr, Manning, SC 29102For SaleMLS ID #26028941, Connie White. CTMLS
- $244,9004 bd2 ba1.8k sqft1057 Limerick Ln, Manning, SC 29102For SaleMLS ID #26014247, Tammy Cupp. CTMLS
- $285,0003 bd2 ba1.3k sqft1761 Kenwood Rd, Manning, SC 29102For SaleMLS ID #26024811, Jeremy Garrett. CTMLS
- $260,0003 bd2 ba1.5k sqft1943 Deercreek Dr, Manning, SC 29102New ConstructionMLS ID #26007350, Wendell Lucas. CTMLS
- $200,0002 bd1 ba1.4k sqft1416 Litzler Dr, Manning, SC 29102For SaleMLS ID #26019935, David Wang. CTMLS
