LIKE NEW CONSTRUCTION in the heart of Lawrenceville! 537 Sydney Michelle Lane is unlike any other home you'll see. Refinished from top to bottom, brand new landscaping, custom upgrades and so much more! As soon as you enter this home you're greeted by a freshly sod yard, and clean exterior. Inside you're greeted by a formal foyer with views into the private dining & living room. Gorgeous light brand new luxury vinyl plank floors, freshly painted interior, BRAND NEW WINDOWS, carpet and lighting! Not one thing has gone untouched in this Lawrenceville home! The dining room is open and inviting and leads to a sparkling kitchen. Kitchen has custom cabinets, quartz countertops, tile backsplash, walk-in pantry and BRAND NEW stainless steel appliances that cost $3,000. Breakfast bar counters overlook the eat in kitchen and family room. Fireside family room is light and bright with recessed lighting and clear windows. Water views are seen from every room of this home! It's like NEW CONSTRUCTION! Upstairs includes four beds, two and a half baths and TONS of storage. Primary suite has tall vaulted ceilings, new carpet and a true spa-like bathroom! Walk in tile shower with seamless glass and dual head systems, new toilet, double vanities with plenty of storage and massive walk in closet. Three more well sized bedrooms all have the same fresh feel and large closets. Laundry room and bonus storage space are an added bonus! BRAND NEW two level deck built October 9th overlooks the private yard and water for year round seasonal views. Hot Water Heater, NEW Windows, Garage Door, EVERYTHING installed October 2025. Located walking distance & across the street to Discovery High School and Benefield Elementary School. 2 Miles from Northside Gwinnett Hospital, Grocery Stores, Restaurants, 3 miles to Gwinnett Technical College and so much more. Prime location with NO Rental Restrictions in a great school district. Over 100k in upgrades all make this home impeccable! Owner is a licensed real estate agent in the state of Georgia.
Closed
$419,900
537 Sydney Michelle Ln, Lawrenceville, GA 30046
4beds
2,846sqft
Single Family Residence
Built in 1998
9,147 Square Feet Lot
$413,100 Zestimate®
$148/sqft
$2,495 Estimated rent
Home value
$413,100
$380,000 - $450,000
$2,495/mo
Zestimate® history
Owner options
List your home for rent
$2,495/mo
Rent Zestimate®
Find your next renter with Zillow Rental Manager. Plus, with online applications, you can quickly screen prospective tenants – for free.
$2,495/mo
Rent Zestimate®
Refinance and save
$2,728/mo
Est. payment
Refinancing to a lower rate could help reduce your monthly payments and save thousands over the life of the loan.
$2,728/mo
Est. payment
Explore your selling options
Work with a Zillow partner agent
Leverage their expertise and Zillow's premium Showcase listings to get your home seen by more buyers.
Get startedList with your own agent
Get your home in front of millions of buyers by listing it on Zillow.
Learn how to do itSell it yourself
Take full control of how buyers see your home on Zillow by listing For Sale by Owner (FSBO).
List your homeWhat's special
Zillow last checked:
Listing updated:
Listed by:
Modern Traditions Realty Group 770-497-0000,
RE/MAX Center
Bought with:
Timara Harris, 374408
Neighborhood Assistance Corp.
Source: GAMLS,MLS#: 10628003
Facts & features
Interior
Bedrooms & bathrooms
- Bedrooms: 4
- Bathrooms: 3
- Full bathrooms: 2
- 1/2 bathrooms: 1
Rooms
- Room types: Family Room, Foyer, Laundry
Dining room
- Features: Seats 12+
Kitchen
- Features: Breakfast Area, Breakfast Bar, Breakfast Room, Pantry, Walk-in Pantry
Heating
- Central, Forced Air
Cooling
- Ceiling Fan(s), Central Air
Appliances
- Included: Dishwasher, Disposal, Microwave, Refrigerator
- Laundry: Upper Level
Features
- Double Vanity, Vaulted Ceiling(s), Walk-In Closet(s)
- Flooring: Carpet
- Windows: Double Pane Windows
- Basement: None
- Number of fireplaces: 1
- Fireplace features: Family Room, Gas Log, Gas Starter
- Common walls with other units/homes: No Common Walls
Interior area
- Total structure area: 2,846
- Total interior livable area: 2,846 sqft
- Finished area above ground: 2,846
- Finished area below ground: 0
Property
Parking
- Total spaces: 2
- Parking features: Garage, Garage Door Opener, Kitchen Level
- Has garage: Yes
Features
- Levels: Two
- Stories: 2
- Patio & porch: Deck
- On waterfront: Yes
- Waterfront features: No Dock Or Boathouse, Pond
- Body of water: None
Lot
- Size: 9,147 Square Feet
- Features: Level, Private
Details
- Parcel number: R5081 419
- Special conditions: Agent Owned,Investor Owned
Construction
Type & style
- Home type: SingleFamily
- Architectural style: Brick Front,Traditional
- Property subtype: Single Family Residence
Materials
- Vinyl Siding
- Foundation: Slab
- Roof: Composition
Condition
- Resale
- New construction: No
- Year built: 1998
Utilities & green energy
- Sewer: Public Sewer
- Water: Public
- Utilities for property: Cable Available, Electricity Available, High Speed Internet, Natural Gas Available, Phone Available, Sewer Available, Underground Utilities, Water Available
Community & HOA
Community
- Features: Walk To Schools, Near Shopping
- Subdivision: Sydney Estates
HOA
- Has HOA: Yes
- Services included: Other
- HOA fee: $100 annually
Location
- Region: Lawrenceville
Financial & listing details
- Price per square foot: $148/sqft
- Tax assessed value: $437,200
- Annual tax amount: $6,328
- Date on market: 10/23/2025
- Cumulative days on market: 8 days
- Listing agreement: Exclusive Agency
- Electric utility on property: Yes
Price history
| Date | Event | Price |
|---|---|---|
| 12/15/2025 | Sold | $419,900+0.2%$148/sqft |
Source:  GAMLS #10628003 Report a problem GAMLS #10628003 Report a problem | ||
| 11/19/2025 | Pending sale | $419,000$147/sqft |
Source:  FMLS GA #7667042 Report a problem FMLS GA #7667042 Report a problem | ||
| 11/18/2025 | Listed for sale | $419,000$147/sqft |
Source: FMLS GA #7667042 Report a problem | ||
| 11/18/2025 | Pending sale | $419,000$147/sqft |
Source: FMLS GA #7667042 Report a problem | ||
| 11/15/2025 | Listed for sale | $419,000$147/sqft |
Source: FMLS GA #7667042 Report a problem | ||
| 11/11/2025 | Pending sale | $419,000$147/sqft |
Source: GAMLS #10628003 Report a problem | ||
| 11/6/2025 | Listed for sale | $419,000$147/sqft |
Source: GAMLS #10628003 Report a problem | ||
| 10/27/2025 | Pending sale | $419,000$147/sqft |
Source: GAMLS #10628003 Report a problem | ||
| 10/23/2025 | Listed for sale | $419,000+92.2%$147/sqft |
Source: GAMLS #10628003 Report a problem | ||
| 8/19/2025 | Sold | $218,000+1.4%$77/sqft |
Source: Public Record Report a problem | ||
| 9/9/2019 | Listing removed | $1,650$1/sqft |
Source: Chapman Hall Realtors #6600683 Report a problem | ||
| 8/11/2019 | Listed for rent | $1,650$1/sqft |
Source: Chapman Hall Realtors #6600683 Report a problem | ||
| 7/27/2018 | Listing removed | $1,650$1/sqft |
Source: CHAPMAN HALL REALTORS #6037730 Report a problem | ||
| 7/12/2018 | Price change | $1,650-2.7%$1/sqft |
Source: CHAPMAN HALL REALTORS #6037730 Report a problem | ||
| 7/4/2018 | Listed for rent | $1,695$1/sqft |
Source: CHAPMAN HALL REALTORS #6037730 Report a problem | ||
| 5/3/2018 | Sold | $215,000-2.3%$76/sqft |
Source:  FMLS GA #5944479 Report a problem FMLS GA #5944479 Report a problem | ||
| 4/29/2018 | Pending sale | $219,999$77/sqft |
Source: CHAPMAN HALL REALTORS #5944479 Report a problem | ||
| 3/21/2018 | Price change | $219,999-2.2%$77/sqft |
Source: CHAPMAN HALL REALTORS #5944479 Report a problem | ||
| 12/21/2017 | Listed for sale | $225,000+50%$79/sqft |
Source: CHAPMAN HALL REALTORS #5944479 Report a problem | ||
| 11/10/2009 | Sold | $150,000-13%$53/sqft |
Source: Public Record Report a problem | ||
| 8/19/2003 | Sold | $172,500+27.7%$61/sqft |
Source: Public Record Report a problem | ||
| 11/5/1998 | Sold | $135,100$47/sqft |
Source: Public Record Report a problem | ||
Public tax history
| Year | Property taxes | Tax assessment |
|---|---|---|
| 2025 | $6,515 +3% | $174,880 +4.3% |
| 2024 | $6,328 +16.8% | $167,640 +18.1% |
| 2023 | $5,418 +0.7% | $141,920 |
| 2022 | $5,383 +23.9% | $141,920 +27.9% |
| 2021 | $4,345 +20.4% | $111,000 +23.3% |
| 2020 | $3,608 +8.1% | $90,000 +4.7% |
| 2019 | $3,337 | $86,000 -2.4% |
| 2018 | $3,337 +17.1% | $88,080 +23% |
| 2016 | $2,851 +21.4% | $71,600 +26.5% |
| 2015 | $2,349 | $56,600 |
| 2014 | $2,349 -0.5% | $56,600 |
| 2013 | $2,361 | $56,600 |
| 2012 | -- | $56,600 |
| 2011 | -- | $56,600 -29% |
| 2010 | -- | $79,720 |
| 2009 | -- | $79,720 +15.6% |
| 2007 | -- | $68,960 |
| 2006 | -- | $68,960 |
| 2005 | -- | $68,960 |
| 2004 | $1,120 | $68,960 +9.4% |
| 2003 | -- | $63,040 |
| 2002 | $1,631 -4.2% | $63,040 |
| 2001 | $1,703 | $63,040 |
Find assessor info on the county website
Neighborhood: 30046
Nearby homes
- $386,3004 bd3 ba2.4k sqft547 Sydney Michelle Ln, Lawrenceville, GA 30046Off Market
- $367,7004 bd2 ba2.4k sqft527 Sydney Michelle Ln, Lawrenceville, GA 30046Off Market
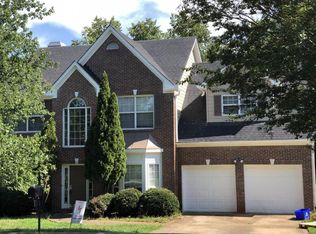
- $381,0003 bd3 ba2.5k sqft542 Sydney Michelle Ln, Lawrenceville, GA 30046Off Market
- $351,6004 bd2 ba2.5k sqft517 Sydney Michelle Ln, Lawrenceville, GA 30046Off Market
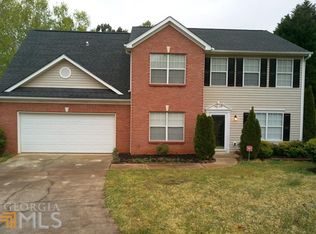
- $376,7003 bd3 ba2.3k sqft1275 Chris Lake Dr, Lawrenceville, GA 30046Off Market
- $343,5003 bd2 ba1.9k sqft552 Sydney Michelle Ln, Lawrenceville, GA 30046Off Market
- $364,0004 bd2 ba2.2k sqft1285 Chris Lake Dr, Lawrenceville, GA 30046Off Market
- $397,8004 bd3 ba2.5k sqft507 Sydney Michelle Ln, Lawrenceville, GA 30046Off Market
Nearby schools
GreatSchools rating
- 7/10Benefield Elementary SchoolGrades: PK-5Distance: 0.2 mi
- 6/10Richards Middle SchoolGrades: 6-8Distance: 1.8 mi
- 3/10Discovery High SchoolGrades: 9-12Distance: 0.3 mi
Schools provided by the listing agent
- Elementary: Benefield
- Middle: Richards
- High: Discovery
Source: GAMLS. This data may not be complete. We recommend contacting the local school district to confirm school assignments for this home.
Get a cash offer in 3 minutes
Find out how much your home could sell for in as little as 3 minutes with a no-obligation cash offer.
Estimated market value
$413,100
Get a cash offer in 3 minutes
Find out how much your home could sell for in as little as 3 minutes with a no-obligation cash offer.
Estimated market value
$413,100
- Georgia
- Gwinnett County
- Lawrenceville
- 30046
- 537 Sydney Michelle Ln
Nearby cities
Nearby zip codes
Other Lawrenceville Topics
