Nestled in a beautiful, mature setting surrounded by lush greenery, this stunning upscale 3-bedroom semi-detached home at Rose Haven offers a perfect blend of modern elegance, comfort, and functionality. The bright, open-concept main floor features a beautifully appointed kitchen with stainless steel appliances, a spacious centre island, and stylish light fixtures, creating an inviting space for everyday living and entertaining.The second floor offers three spacious bedrooms, two full bathrooms, and the convenience of a dedicated laundry room. Zebra blinds throughout the home add a clean, contemporary touch. With its beautiful green surroundings, modern finishes, and thoughtfully designed layout, this exceptional home is ideal for a family seeking comfort and style.
House for rent
Singlefamily
Available now
Air conditioner, central air
Ensuite laundry
2 Attached garage spaces parking
Forced air, natural gas
What's special
Bright open-concept main floorBeautifully appointed kitchenStainless steel appliancesSpacious centre islandStylish light fixturesThree spacious bedroomsDedicated laundry room
- 2 days |
- -- |
- -- |
Zillow last checked:
Listing updated:
Travel times

Let’s turn your rent into credit progress
Build credit history with every on-time payment and get credit for the payment you’re already making.
Facts & features
Interior
Bedrooms & bathrooms
- Bedrooms: 3
- Bathrooms: 4
- Full bathrooms: 4
Heating
- Forced Air, Natural Gas
Cooling
- Air Conditioner, Central Air
Appliances
- Laundry: Ensuite
Features
- Has basement: Yes
- Has fireplace: Yes
Property
Parking
- Total spaces: 2
- Parking features: Attached, Garage
- Has attached garage: Yes
- Details: Contact manager
Features
- Stories: 2
- Exterior features: Basement, Greenbelt/Conservation, Public Transit, School
- Pool features: Contact manager
Lot
- Features: Level
Details
- Additional structures: Garage(s)
Construction
Type & style
- Home type: SingleFamily
- Property subtype: SingleFamily
Materials
- Roof: Asphalt Shingle
Community & HOA
Community
- Features: Park
Location
- Region: Oakville
Financial & listing details
- Lease term: Contact For Details
Nearby apartments for rent
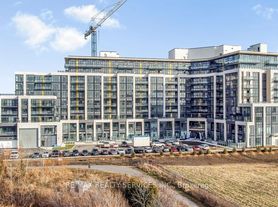
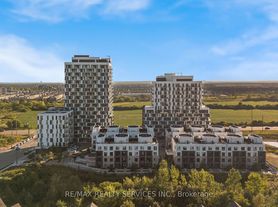


Neighborhood: Glenorchy
Nearby schools
GreatSchools rating
No schools nearby
We couldn't find any schools near this home.


