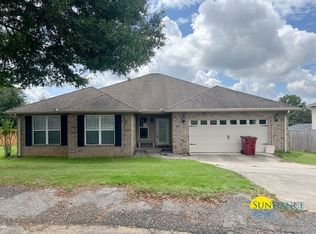
Nestled south of I-10, this spacious and meticulously updated home offers the perfect blend of comfort, style, and convenience. Just minutes from Duke Field, Eglin AFB, and the Emerald Coast, it's an ideal retreat for anyone seeking proximity to work and play.
This 5-bedroom, 3-bathroom gem boasts over 2,500 square feet of living space, featuring a finished walk-out basement that opens directly to a luxurious gunite pool with a built-in hot tub and fountain. The pool area is fully enclosed, making it perfect for year-round relaxation or entertaining.
The lower level offers two bedrooms, a full bath, and a family room, creating a private oasis for guests or multi-generational living. The main level is equally impressive with three additional bedrooms, including a spacious master suite. The master bath is a spa-like retreat, featuring a cultured marble garden tub, separate shower, dual vanities, and a large walk-in closet. The open and airy design includes raised and vaulted ceilings, an elegant formal dining room, and a sunny breakfast nook with access to a charming covered patioperfect for your morning coffee or evening relaxation.
The kitchen is centrally located and has been completely upgraded with tiled floors, granite countertops, and new appliances, making meal prep a delight. The entire home has seen thoughtful updates, including new flooring, modern lighting, knockdown Spanish lace ceilings, and a high-efficiency HVAC system.
What sets this home apart is its state-of-the-art solar system, providing a fixed cost of energy and ensuring unparalleled energy efficiency. Paired with a recently upgraded HVAC system
Additional highlights include a cozy gas fireplace with a beautiful mantle, an office nook, a large two-car garage, and plenty of natural light throughout.
Don't miss this opportunity to own a beautiful, entertainment-ready home with all the upgrades you desire. Schedule your private tour today!
Sold for $399,900
Zillow last checked:
Listing updated:
Bought with:
Melissa A Haworth, 3481018
EXP Realty LLC
Source: ECAOR,MLS#: 964145
Price history
| Date | Event | Price |
|---|---|---|
| 1/24/2025 | Sold | $399,900$157/sqft |
Source:  ECAOR #964145 Report a problem ECAOR #964145 Report a problem | ||
| 12/21/2024 | Pending sale | $399,900$157/sqft |
Source: ECAOR #964145 Report a problem | ||
| 12/5/2024 | Listed for sale | $399,900-5.9%$157/sqft |
Source: ECAOR #964145 Report a problem | ||
| 10/1/2022 | Listing removed | -- |
Source: ECAOR #905727 Report a problem | ||
| 9/9/2022 | Price change | $425,000+2.4%$167/sqft |
Source: ECAOR #905727 Report a problem | ||
| 8/26/2022 | Price change | $415,000-6.7%$163/sqft |
Source: ECAOR #905727 Report a problem | ||
| 8/11/2022 | Listed for sale | $445,000+74.6%$175/sqft |
Source: ECAOR #905727 Report a problem | ||
| 10/1/2014 | Sold | $254,900-1.9%$100/sqft |
Source: Public Record Report a problem | ||
| 7/3/2014 | Price change | $259,900-3.2%$102/sqft |
Source: RE/MAX AGENCY ONE #603577 Report a problem | ||
| 5/7/2014 | Price change | $268,500-1.3%$106/sqft |
Source: RE/MAX AGENCY ONE #603577 Report a problem | ||
| 4/29/2014 | Price change | $272,000-1.4%$107/sqft |
Source: RE/MAX AGENCY ONE #603577 Report a problem | ||
| 4/15/2014 | Listed for sale | $275,900-1.4%$108/sqft |
Source: RE/MAX AGENCY ONE #603577 Report a problem | ||
| 8/28/2013 | Listed for sale | $279,900+8.4%$110/sqft |
Source: RE/MAX AGENCY ONE #603577 Report a problem | ||
| 12/14/2009 | Sold | $258,300-5.6%$102/sqft |
Source: Public Record Report a problem | ||
| 8/27/2009 | Listing removed | $273,500$108/sqft |
Source: CENTURY 21 AMERICAN CLASSIC REALTY INC #509794 Report a problem | ||
| 8/8/2009 | Price change | $273,500-0.9%$108/sqft |
Source: CENTURY 21 AMERICAN CLASSIC REALTY INC #509794 Report a problem | ||
| 5/22/2009 | Price change | $275,900-1.3%$108/sqft |
Source: Century 21 #509794 Report a problem | ||
| 2/28/2009 | Price change | $279,400-0.2%$110/sqft |
Source: Century 21 #509794 Report a problem | ||
| 2/4/2009 | Listed for sale | $279,900+83.5%$110/sqft |
Source: Century 21 #509794 Report a problem | ||
| 4/1/1999 | Sold | $152,500$60/sqft |
Source: Agent Provided Report a problem | ||
Nearby homes

Sell for more on Zillow
Get a Zillow Showcase℠ listing at no additional cost and you could sell for .
$422,300
2% more
+$8,446
With Zillow Showcase(estimated)
$430,746
