Skip main navigation
Closed
  • $430,000

    537 Toonigh Rd, Woodstock, GA 30188

    3beds
    1,400sqft
    Single Family Residence, Residential
    Built in 1983
    1.01 Acres Lot
    $429,300 Zestimate®
    $307/sqft
    $2,414 Estimated rent

    Home value

    $429,300

    $408,000 - $451,000

    $2,414/mo

    Zestimate® history
    Loading
    Loading...

    Owner options

    List your home for rent

    $2,414/mo

    Rent Zestimate®

    Find your next renter with Zillow Rental Manager. Plus, with online applications, you can quickly screen prospective tenants – for free.

    Learn more

    $2,414/mo

    Rent Zestimate®

    Refinance and save

    $2,606/mo

    Est. payment

    Refinancing to a lower rate could help reduce your monthly payments and save thousands over the life of the loan.

    See today's rates

    $2,606/mo

    Est. payment

    Explore your selling options

    Work with a Zillow partner agent

    Leverage their expertise and Zillow's premium Showcase listings to get your home seen by more buyers.

    Get started

    List with your own agent

    Get your home in front of millions of buyers by listing it on Zillow.

    Learn how to do it

    Sell it yourself

    Take full control of how buyers see your home on Zillow by listing For Sale by Owner (FSBO).

    List your home

    What's special

    Attached two-car garageCommercial-grade basement dehumidifierVibrant landscapingTankless water heaterDedicated workshop spaceBeautifully updated energy-efficient homeEnhanced attic insulation
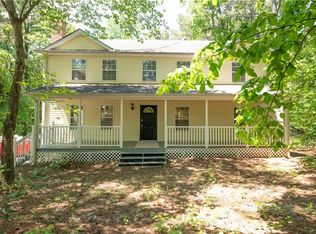
    Welcome to this beautifully updated, energy-efficient home in Woodstock, perfectly situated on a private 1-acre lot with space, flexibility, and thoughtful upgrades throughout. Move-in ready and meticulously maintained, this property offers the ideal blend of modern comfort, functionality, and outdoor living. Inside, you’ll find fresh interior paint, renovated bathrooms, new windows throughout, enhanced attic insulation, and a whole-home UV air purification system for added comfort and peace of mind. Major mechanical upgrades include a tankless water heater, a 98% high-efficiency natural gas furnace, and a top-of-the-line 26 SEER Carrier inverter HVAC system. Additional features such as an Aprilaire whole-home steam humidifier and commercial-grade basement dehumidifier provide year-round comfort and efficiency. The partially finished basement offers flexible space ideal for a home office, gym, guest suite, or hobby area, along with generous storage and a dedicated workshop space. The attached two-car garage provides everyday convenience, while the impressive 30x30 concrete outbuilding with its own lower level/basement creates endless possibilities - perfect for a future dream garage, workshop, studio, storage, or additional finished living space. For added security and convenience, the home is equipped with a full Lorex security camera system and Ring doorbells at the main entrances. Outside, enjoy beautiful curb appeal with fresh pine straw and mulch, vibrant landscaping, and a cozy fire pit area with string lighting - the perfect setting for relaxing evenings or entertaining friends and family. Offering privacy, modern upgrades, energy efficiency, and room to grow - all just minutes from downtown Woodstock, dining, shopping, and top-rated schools - this property is truly a rare opportunity.

    Zillow last checked:

    Listing updated:

    Listed by:

    Scott Dilbeck,

    Atlanta Communities 404-861-6623,

    Lauren Dilbeck,

    Atlanta Communities

    Bought with:

    Lauren Dilbeck, 385910

    Atlanta Communities

    Source: FMLS GA,MLS#: 7767394MLS Logo

    Facts & features

    Interior

    Bedrooms & bathrooms
    • Bedrooms: 3
    • Bathrooms: 2
    • Full bathrooms: 2
    • Main level bathrooms: 2
    • Main level bedrooms: 3
    Rooms
    • Room types: Bonus Room, Workshop
    Primary bedroom
    • Features: Master on Main
    • Level: Master on Main
    Bedroom
    • Features: Master on Main
    Primary bathroom
    • Features: Double Vanity, Shower Only
    Dining room
    • Features: None
    Kitchen
    • Features: Breakfast Bar, Cabinets White, Eat-in Kitchen, Stone Counters, View to Family Room
    Heating
    • Natural Gas, Zoned
    Cooling
    • Central Air, Zoned
    Appliances
    • Included: Dishwasher, Gas Range, Microwave, Refrigerator, Self Cleaning Oven, Tankless Water Heater
    • Laundry: Laundry Closet, Main Level
    Features
    • Bookcases, Cathedral Ceiling(s), Double Vanity, High Speed Internet, Recessed Lighting, Walk-In Closet(s), Other
    • Flooring: Luxury Vinyl
    • Windows: Insulated Windows
    • Basement: Daylight,Driveway Access,Exterior Entry,Interior Entry
    • Number of fireplaces: 1
    • Fireplace features: Brick, Gas Starter, Living Room
    • Common walls with other units/homes: No Common Walls
    Interior area
    • Total structure area: 1,400
    • Total interior livable area: 1,400 sqft
    • Finished area above ground: 1,400
    • Finished area below ground: 320

    Property

    Parking
    • Total spaces: 4
    • Parking features: Carport, Detached, Drive Under Main Level, Driveway, Garage, Garage Door Opener, Garage Faces Side
    • Garage spaces: 2
    • Carport spaces: 2
    • Covered spaces: 4
    • Has uncovered spaces: Yes
    Accessibility
    • Accessibility features: None
    Features
    • Levels: Two
    • Stories: 2
    • Patio & porch: Covered, Front Porch, Rear Porch
    • Exterior features: Lighting, Private Yard, Rear Stairs, No Dock
    • Pool features: None
    • Spa features: None
    • Fencing: None
    • Has view: Yes
    • View description: Trees/Woods
    • Waterfront features: None
    • Body of water: None
    Lot
    • Size: 1.01 Acres
    • Features: Back Yard, Cleared, Front Yard, Landscaped, Sloped, Wooded
    Details
    • Additional structures: Garage(s)
    • Parcel number: 15N15 198
    • Other equipment: Air Purifier, Dehumidifier
    • Horse amenities: None

    Construction

    Type & style
    • Home type: SingleFamily
    • Architectural style: Ranch
    • Property subtype: Single Family Residence, Residential
    Materials
    • Fiber Cement, Frame
    • Foundation: Block
    • Roof: Composition
    Condition
    • Resale
    • New construction: No
    • Year built: 1983

    Utilities & green energy

    • Electric: Other
    • Sewer: Septic Tank
    • Water: Public
    • Utilities for property: Cable Available, Electricity Available, Natural Gas Available, Phone Available, Underground Utilities, Water Available
    Green energy
    • Energy efficient items: None
    • Energy generation: None

    Community & HOA

    Community
    • Features: Near Schools, Near Shopping
    • Security: Carbon Monoxide Detector(s), Closed Circuit Camera(s), Smoke Detector(s)
    • Subdivision: Holly Creek Estates
    HOA
    • Has HOA: No
    Location
    • Region: Woodstock

    Financial & listing details

    • Price per square foot: $307/sqft
    • Tax assessed value: $374,470
    • Annual tax amount: $3,657
    • Date on market: 5/8/2026
    • Cumulative days on market: 70 days
    • Electric utility on property: Yes
    • Road surface type: Paved

    Price history

    DateEventPrice
    7/8/2026Sold$430,000-2.3%$307/sqft
    Source: FMLS GA #7767394 Report a problem
    5/8/2026Listed for sale$439,900-1.1%$314/sqft
    Source: FMLS GA #7767394 Report a problem
    5/5/2026Listing removed$445,000$318/sqft
    Source: GAMLS #10724848 Report a problem
    4/21/2026Price change$445,000-0.9%$318/sqft
    Source: GAMLS #10724848 Report a problem
    4/3/2026Listed for sale$449,000+85.5%$321/sqft
    Source: FMLS GA #7746939 Report a problem
    8/24/2018Sold$242,000-3.2%$173/sqft
    Source: FMLS GA #6049337 Report a problem
    8/1/2018Pending sale$249,900$179/sqft
    Source: PalmerHouse Properties #6049337 Report a problem
    7/28/2018Listed for sale$249,900+168.7%$179/sqft
    Source: PalmerHouse Properties #6049337 Report a problem
    3/8/2018Sold$93,000-15.5%$66/sqft
    Source: Public Record Report a problem
    8/2/2002Sold$110,000+15.8%$79/sqft
    Source: Public Record Report a problem
    12/10/1996Sold$95,000$68/sqft
    Source: Public Record Report a problem

    Public tax history

    YearProperty taxesTax assessment
    2025$3,657 -3%$149,788 -3.4%
    2024$3,769 +3.6%$155,028 +4.6%
    2023$3,637 +8.3%$148,268 +9.7%
    2022$3,359 +9.7%$135,188 +25.4%
    2021$3,061 +11.5%$107,828 +11.6%
    2020$2,745 +1.3%$96,588 +1.3%
    2019$2,709 +39.2%$95,320 -44%
    2018$1,945 +2.2%$170,100 +3%
    2017$1,903 +33.3%$165,100 +28.6%
    2016$1,428 $128,400 +0.2%
    2015$1,428 +8%$128,100 +8.6%
    2014$1,323 +8.8%$118,000 +10.1%
    2013$1,216 +5.7%$107,200 +5.7%
    2012$1,150 -11.3%$101,400 -13%
    2011$1,297 -1.2%$116,600 +140.7%
    2010$1,313 +0.2%$48,440 -5.2%
    2009$1,310 +6.5%$51,080 -10.4%
    2008$1,230 -1.4%$57,040 -1%
    2007$1,247 +10.3%$57,640 +10.9%
    2006$1,131 +8.4%$51,960 +6.3%
    2005$1,043 $48,880 -60%
    2004-- $122,100 +6%
    2003-- $115,200 +158.5%
    2002$898 -0.1%$44,560 +7.4%
    2001$899 $41,480 +3%
    2000-- $40,280 +9.9%
    1999$939 $36,640
    Find assessor info on the county website

    Neighborhood: 30188

    Nearby schools

    GreatSchools rating
    Schools provided by the listing agent
    • Elementary: Johnston
    • Middle: Mill Creek
    • High: River Ridge

    Source: FMLS GA. This data may not be complete. We recommend contacting the local school district to confirm school assignments for this home.

    Get a cash offer in 3 minutes
    Find out how much your home could sell for in as little as 3 minutes with a no-obligation cash offer.
    Estimated market value
    $429,300
    Get a cash offer in 3 minutes
    Find out how much your home could sell for in as little as 3 minutes with a no-obligation cash offer.
    Estimated market value
    $429,300