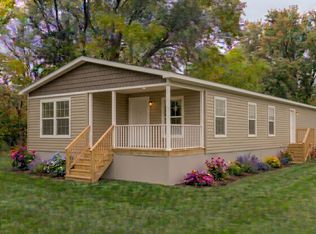
BRAND-NEW SCHULT CLAYTON HOME BEING BUILT NOW
4 Bed | 2.5 Bath | 1,900+ Sq. Ft. One-Level Living | $2,600/Month
Water, Sewer & Garbage Included
Be the first family to live in this brand-new, factory-built Schult Clayton home, currently under construction in Redwood Falls, MN and expected in Marrier Estates, Tower View Addition (Warba, MN) by November 2026.
This home was expanded beyond the base floor plan to 1,900+ sq. ft., adding a morning room and covered porch. All 4 bedrooms, 2.5 baths, kitchen, living areas, and laundry are on one level no stairs.
Kitchen features DuraCraft cabinetry, soft-close drawers, an island, pantry, and a new Samsung appliance package (fridge w/ ice maker, range, dishwasher, microwave). A Samsung washer and dryer are included no laundromat, no extra cost.
Built for Minnesota winters with R-45 roof, R-21 wall, and R-22 floor insulation, wind-wrapped construction, an oversized insulated concrete slab, insulated skirting, a high-efficiency SmartComfort gas furnace, and central air conditioning.
Also included: upgraded electrical service with EV-charging capacity, and access to high-speed fiber internet up to 10 Gbps.
Rent includes city water, sewer, and garbage, plus access to bulk-rate community propane pricing. Optional two-stall garage, lawn care, and snow removal available.
Located in a small, welcoming community just 14 miles from Grand Rapids, MN, with a school, church, post office, and community park (playground, ball field, pickleball, ice rink) all nearby. On-site storm shelter for severe weather.
Everything in this home is new first-use appliances, flooring, fixtures, and infrastructure. Contact us today to reserve your new home before construction is complete.
Photos are AI-generated representations based on manufacturer stock imagery; actual colors, finishes, and appearance may vary.
House for rent
$2,600/moFees may apply
537 Tower View Ave, Warba, MN 55793
4beds
1,917sqft
Price may not include required fees and charges. Learn more|
Single family residence
Available Tue Nov 24 2026
Cats, dogs OK
Air conditioner
In unit laundry
What's special
Wind-wrapped constructionCovered porchSoft-close drawersMorning roomKitchen features duracraft cabinetryInsulated skirtingCentral air conditioning
- 9 days |
- -- |
- -- |
Zillow last checked:
Listing updated:
Travel times

Let’s turn your rent into credit progress
Build credit history with every on-time payment and get credit for the payment you’re already making.
Facts & features
Interior
Bedrooms & bathrooms
- Bedrooms: 4
- Bathrooms: 3
- Full bathrooms: 2
- 1/2 bathrooms: 1
Cooling
- Air Conditioner
Appliances
- Included: Dishwasher, Dryer, Microwave Oven, Range, Refrigerator, Washer
- Laundry: In Unit
Features
- Ceiling Fan(s), Kitchen Island, Pantry
- Flooring: Carpet, Vinyl
- Windows: Window Coverings
Interior area
- Total interior livable area: 1,917 sqft
Property
Parking
- Details: Contact manager
Features
- Patio & porch: Patio
- Exterior features: Balcony, Double Sink Vanity, Double sink vanity, Pet friendly, Walk-in closets
Lot
- Features: Private
Construction
Type & style
- Home type: SingleFamily
- Property subtype: Single Family Residence
Utilities & green energy
- Utilities for property: Garbage, Sewage, Water
Community & HOA
Location
- Region: Warba
Financial & listing details
- Lease term: Contact For Details
Nearby apartments for rent
Price history
| Date | Event | Price |
|---|---|---|
| 9/3/2026 | Listed for rent | $2,600$1/sqft |
Source: Zillow Rentals Report a problem | ||
Neighborhood: 55793
Nearby schools
GreatSchools rating
- 7/10West Rapids ElementaryGrades: PK-2Distance: 15 mi
- 5/10Robert J. Elkington Middle SchoolGrades: 6-8Distance: 13.7 mi
- 7/10Grand Rapids Senior High SchoolGrades: 9-12Distance: 14.9 mi