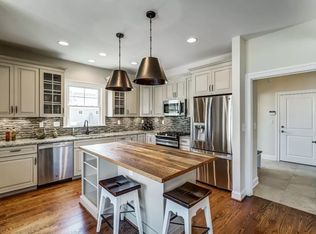
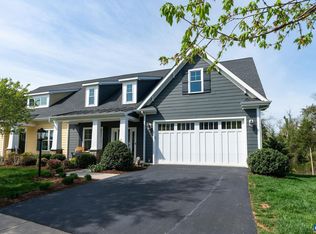
Nestled in the heart of Riverside Village, this one-owner Earthcraft-certified manor home is a masterpiece of custom design and fine finishes. Deceptively spacious and incredibly convenient. Walk to Grit Coffee, Rivanna Trail and Free Bridge Promenade! Open concept living offers a gas fireplace plus custom built-ins. From the kitchen and living area, you'll enjoy oodles of sunlight and lush views of greenery in the surrounding landscape. The expansive primary bedroom suite is conveniently located on the 1st floor, while additional bedrooms are situated upstairs and also on terrace level for ultimate privacy. The home’s energy-efficient tankless water heater, three Nest T-stats and abundant storage solutions (including custom breakfast nook bench with storage beneath) add to its thoughtful design. The terrace level (complete with a kitchenette) offers flexibility as a private living space, guest suite, or perfect for boomerang children. Enjoy ceiling fans in every BR and seamless comfort throughout. Stairs off the Deck are unique to this home for easy outdoor access plus merely steps to the Trails. Carefully crafted and customized when built, this home offers an unparalleled living experience. Come see what all the fuss is about!
Closed
Tax assessed value
$849,000
537 Trailside Dr, Charlottesville, VA 22911
5beds
3,986sqft
Townhouse
Built in 2016
5,662 Square Feet Lot
$872,400 Zestimate®
$213/sqft
$3,988 Estimated rent
Home value
$872,400
$829,000 - $916,000
$3,988/mo
Zestimate® history
Owner options
List your home for rent
$3,988/mo
Rent Zestimate®
Find your next renter with Zillow Rental Manager. Plus, with online applications, you can quickly screen prospective tenants – for free.
$3,988/mo
Rent Zestimate®
Refinance and save
$5,667/mo
Est. payment
Refinancing to a lower rate could help reduce your monthly payments and save thousands over the life of the loan.
$5,667/mo
Est. payment
Explore your selling options
Work with a Zillow partner agent
Leverage their expertise and Zillow's premium Showcase listings to get your home seen by more buyers.
Get startedList with your own agent
Get your home in front of millions of buyers by listing it on Zillow.
Learn how to do itSell it yourself
Take full control of how buyers see your home on Zillow by listing For Sale by Owner (FSBO).
List your homeWhat's special
Gas fireplaceEasy outdoor accessCustom built-insExpansive primary bedroom suiteLush views of greeneryOodles of sunlight
Zillow last checked:
Listing updated:
Listed by:
TOMMY BRANNOCK 434-981-1486,
LORING WOODRIFF REAL ESTATE ASSOCIATES
Bought with:
ARLEEN YOBS, 0225113013
NEST REALTY GROUP
Source: CAAR,MLS#: 657381 Originating MLS: Charlottesville Area Association of Realtors
Originating MLS: Charlottesville Area Association of RealtorsFacts & features
Interior
Bedrooms & bathrooms
- Bedrooms: 5
- Bathrooms: 5
- Full bathrooms: 4
- 1/2 bathrooms: 1
- Main level bathrooms: 2
- Main level bedrooms: 1
Rooms
- Room types: Bathroom, Breakfast Room/Nook, Bedroom, Den, Dining Room, Family Room, Full Bath, Foyer, Half Bath, Kitchen, Laundry, Loft, Mud Room, Recreation, Utility Room
Primary bedroom
- Level: First
Bedroom
- Level: Basement
Bedroom
- Level: Second
Bedroom
- Level: Second
Primary bathroom
- Level: First
Bathroom
- Level: Basement
Bathroom
- Level: Second
Bathroom
- Level: Second
Breakfast room nook
- Level: First
Den
- Level: First
Dining room
- Level: First
Family room
- Level: First
Foyer
- Level: First
Half bath
- Level: First
Kitchen
- Level: Basement
Kitchen
- Level: First
Laundry
- Level: First
Loft
- Level: Second
Mud room
- Level: First
Recreation
- Level: Basement
Utility room
- Level: Second
Utility room
- Level: Basement
Heating
- Heat Pump
Cooling
- Heat Pump
Appliances
- Included: Gas Range, Dryer, Washer
- Laundry: Washer Hookup, Dryer Hookup
Features
- Primary Downstairs, Second Kitchen, Walk-In Closet(s), Entrance Foyer, Loft, Mud Room, Programmable Thermostat, Utility Room
- Windows: Insulated Windows
- Basement: Exterior Entry,Full,Heated,Interior Entry,Partially Finished,Walk-Out Access
- Has fireplace: Yes
- Fireplace features: Electric, Gas, Glass Doors
- Common walls with other units/homes: End Unit
Interior area
- Total structure area: 5,193
- Total interior livable area: 3,986 sqft
- Finished area above ground: 2,540
- Finished area below ground: 1,446
Property
Parking
- Total spaces: 2
- Parking features: Asphalt, Attached, Electricity, Garage, Garage Door Opener
- Attached garage spaces: 2
Accessibility
- Accessibility features: Low Threshold Shower
Features
- Levels: One and One Half
- Stories: 1.5
- Patio & porch: Covered, Deck, Patio
- Has view: Yes
- View description: Water
- Has water view: Yes
- Water view: Water
Lot
- Size: 5,662 Square Feet
- Features: Landscaped
Details
- Parcel number: 078G0003A00800
- Zoning description: NMD Neighborhood Model Development
Construction
Type & style
- Home type: Townhouse
- Architectural style: Craftsman
- Property subtype: Townhouse
- Attached to another structure: Yes
Materials
- Fiber Cement, Stick Built
- Foundation: Poured
- Roof: Architectural
Condition
- New construction: No
- Year built: 2016
Details
- Builder name: STONY POINT DESIGN/BUILD
Utilities & green energy
- Electric: Underground
- Sewer: Public Sewer
- Water: Public
- Utilities for property: Cable Available, Fiber Optic Available, Natural Gas Available
Community & HOA
Community
- Subdivision: RIVERSIDE VILLAGE
HOA
- Has HOA: Yes
- Amenities included: Trail(s)
- Services included: Association Management, Common Area Maintenance, Insurance, Maintenance Grounds, Reserve Fund, Snow Removal, Trash
- HOA fee: $340 quarterly
Location
- Region: Charlottesville
Financial & listing details
- Price per square foot: $213/sqft
- Tax assessed value: $849,000
- Annual tax amount: $6,126
- Date on market: 10/1/2024
- Cumulative days on market: 19 days
- Exclusions: DR chandelier (candles, not electrified)
Price history
| Date | Event | Price |
|---|---|---|
| 12/5/2024 | Sold | $849,000$213/sqft |
Source:  CAAR #657381 Report a problem CAAR #657381 Report a problem | ||
| 10/20/2024 | Pending sale | $849,000$213/sqft |
Source: CAAR #657381 Report a problem | ||
| 10/2/2024 | Listed for sale | $849,000+59.9%$213/sqft |
Source: CAAR #657381 Report a problem | ||
| 8/2/2016 | Sold | $530,872$133/sqft |
Source: Public Record Report a problem | ||
Public tax history
| Year | Property taxes | Tax assessment |
|---|---|---|
| 2025 | $7,590 +23.9% | $849,000 +18.4% |
| 2024 | $6,126 +1.7% | $717,300 +1.7% |
| 2023 | $6,022 +5.4% | $705,200 +5.4% |
| 2022 | $5,712 +11.5% | $668,900 +11.5% |
| 2021 | $5,124 +1.3% | $600,000 +1.3% |
| 2020 | $5,059 +5% | $592,400 +5% |
| 2019 | $4,818 +2.1% | $564,200 +0.3% |
| 2018 | $4,721 +103.2% | $562,700 +1.6% |
| 2017 | $2,324 -7.6% | $553,900 +295.6% |
| 2016 | $2,515 | $140,000 |
| 2015 | -- | -- |
Find assessor info on the county website
Neighborhood: 22911
Nearby homes
- $862,8004 bd4 ba2.5k sqft535 Trailside Dr, Charlottesville, VA 22911Off Market
- $874,5005 bd3 ba2.8k sqft543 Trailside Dr, Charlottesville, VA 22911Off Market
- $808,3004 bd3 ba2.4k sqft545 Trailside Dr, Charlottesville, VA 22911Off Market
- $839,0004 bd4 ba3.9k sqft529 Trailside Dr, Charlottesville, VA 22911Sold
- $652,2004 bd3 ba1.9k sqft530 Trailside Dr, Charlottesville, VA 22911Off Market
- $--1 bd1 ba-- sqft530 Trailside Dr #59861279D, Charlottesville, VA 22911Off Market
- $--3 bd2 ba-- sqft530 Trailside Dr #31A5A610D, Charlottesville, VA 22911Off Market
- $444,9003 bd2 ba1.7k sqft530 Trailside Dr #A, Charlottesville, VA 22911Off Market
Nearby schools
GreatSchools rating
- 8/10Stone Robinson Elementary SchoolGrades: PK-5Distance: 3.6 mi
- 4/10Jackson P Burley Middle SchoolGrades: 6-8Distance: 1.9 mi
- 6/10Monticello High SchoolGrades: 9-12Distance: 3.3 mi
Schools provided by the listing agent
- Elementary: Stony Point
- Middle: Burley
- High: Monticello
Source: CAAR. This data may not be complete. We recommend contacting the local school district to confirm school assignments for this home.
Get a cash offer in 3 minutes
Find out how much your home could sell for in as little as 3 minutes with a no-obligation cash offer.
Estimated market value
$872,400
Get a cash offer in 3 minutes
Find out how much your home could sell for in as little as 3 minutes with a no-obligation cash offer.
Estimated market value
$872,400
- Virginia
- Albemarle County
- Charlottesville
- 22911
- 537 Trailside Dr
