Skip main navigation
Closed
  • $455,000

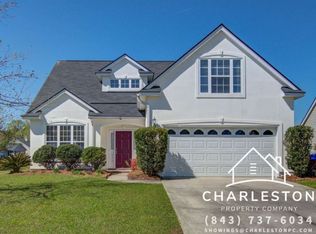
    537 Tribeca Dr, Charleston, SC 29414

    4beds
    1,800sqft
    Single Family Residence
    Built in 2002
    8,276.4 Square Feet Lot
    $460,000 Zestimate®
    $253/sqft
    $2,849 Estimated rent

    Home value

    $460,000

    $428,000 - $497,000

    $2,849/mo

    Zestimate® history
    Loading
    Loading...

    Owner options

    List your home for rent

    $2,849/mo

    Rent Zestimate®

    Find your next renter with Zillow Rental Manager. Plus, with online applications, you can quickly screen prospective tenants – for free.

    Learn more

    $2,849/mo

    Rent Zestimate®

    Refinance and save

    $2,574/mo

    Est. payment

    Refinancing to a lower rate could help reduce your monthly payments and save thousands over the life of the loan.

    See today's rates

    $2,574/mo

    Est. payment

    Explore your selling options

    Work with a Zillow partner agent

    Leverage their expertise and Zillow's premium Showcase listings to get your home seen by more buyers.

    Get started

    List with your own agent

    Get your home in front of millions of buyers by listing it on Zillow.

    Learn how to do it

    Sell it yourself

    Take full control of how buyers see your home on Zillow by listing For Sale by Owner (FSBO).

    List your home

    What's special

    Cozy fireplaceGarden tubSpacious eat-in areaOpen-concept floor planTranquil pond viewMain-level primary suiteEnhanced outdoor living experience
    Charming one-and-a-half Story Home with Tranquil Pond View! This lovely property offers the opportunity to enjoy serene water views every day, providing an enhanced outdoor living experience perfect for relaxation and entertaining. The backyard overlooks the scenic pond, an ideal spot for morning coffee or evening gatherings in a peaceful, natural setting.Inside, an open-concept floor plan with soaring ceilings adds a dramatic touch to the great room, complete with a cozy fireplace and glimpses of the pond. The kitchen includes stainless steel appliances and a spacious eat-in area with large windows also overlooking the pond. The main-level primary suite is a retreat with dual walk-in closets plus a private bath with double vanities, a separate shower, and........a garden tub. The first floor also includes two additional bedrooms and a full bath, one of which boasts French doors and could be an ideal office or formal dining room. Upstairs, a private fourth bedroom offers a quiet sanctuary for guests or family members. Additional highlights include plenty of parking and storage in the 2-car garage. This is truly a must-see home, ready for its new owner!

    Zillow last checked:

    Listing updated:

    Listed by:

    Keller Williams Charleston Islands

    Bought with:

    AgentOwned Realty Preferred Group

    Source: CTMLS,MLS#: 24028881MLS Logo

    Facts & features

    Interior

    Bedrooms & bathrooms
    • Bedrooms: 4
    • Bathrooms: 2
    • Full bathrooms: 2
    Heating
    • Natural Gas
    Cooling
    • Central Air
    Appliances
    • Laundry: Electric Dryer Hookup, Washer Hookup, Laundry Room
    Features
    • Ceiling - Cathedral/Vaulted, High Ceilings, Garden Tub/Shower, Kitchen Island, Walk-In Closet(s), Ceiling Fan(s), Eat-in Kitchen, Entrance Foyer, Pantry
    • Flooring: Carpet, Vinyl, Wood
    • Windows: Thermal Windows/Doors
    • Number of fireplaces: 1
    • Fireplace features: Gas Log, Great Room, One
    Interior area
    • Total structure area: 1,800
    • Total interior livable area: 1,800 sqft

    Property

    Parking
    • Total spaces: 2
    • Parking features: Garage
    • Garage spaces: 2
    Features
    • Levels: One and One Half
    • Stories: 1
    • Entry location: Ground Level
    • Patio & porch: Patio, Screened
    • Exterior features: Rain Gutters
    • Waterfront features: Pond
    Lot
    • Size: 8,276 sqft
    • Features: Interior Lot
    Details
    • Parcel number: 3050400102

    Construction

    Type & style
    • Home type: SingleFamily
    • Architectural style: Traditional
    • Property subtype: Single Family Residence
    Materials
    • Brick Veneer, Vinyl Siding
    • Foundation: Slab
    • Roof: Asphalt
    Condition
    • New construction: No
    • Year built: 2002

    Utilities & green energy

    • Sewer: Public Sewer
    • Water: Public
    • Utilities for property: Charleston Water Service, Dominion Energy

    Community & neighborhood

    Community
    • Community features: Park, Pool, Trash
    Location
    • Region: Charleston
    • Subdivision: Grand Oaks Plantation

    Other

    Other facts
    • Listing terms: Cash,Conventional,FHA,VA Loan

    Price history

    DateEventPrice
    1/17/2025Sold$455,000-3.2%$253/sqft
    Source: CTMLS #24028881 Report a problem
    12/19/2024Contingent$470,000$261/sqft
    Source: CTMLS #24028881 Report a problem
    12/7/2024Price change$470,000-3.1%$261/sqft
    Source: CTMLS #24028881 Report a problem
    11/15/2024Listed for sale$485,000+115.6%$269/sqft
    Source: CTMLS #24028881 Report a problem
    12/10/2015Sold$225,000+37.6%$125/sqft
    Source: CTMLS #15023556 Report a problem
    5/24/2002Sold$163,552$91/sqft
    Source: Public Record Report a problem

    Public tax history

    YearProperty taxesTax assessment
    2025$1,459 +19.6%$12,270 +41.5%
    2024$1,220 +3.5%$8,670
    2023$1,179 +5.7%$8,670
    2022$1,115 -4.5%$8,670
    2021$1,167 0%$8,670 +3.8%
    2020$1,167 $8,350 +19.3%
    2019$1,167 $7,000 -22.2%
    2017$1,167 -4.9%$9,000
    2016$1,228 +4.2%$9,000 -32.3%
    2015$1,178 -64%$13,290
    2014$3,277 --
    2011$3,277 +27.8%--
    2010$2,564 +160.9%$10,530 +50%
    2009$983 +7.7%$7,020
    2008$913 -19.6%$7,020
    2006$1,135 -0.9%$7,020
    2005$1,146 -1.3%$7,020 +17.4%
    2004$1,161 -50.2%$5,980 -33.3%
    2003$2,332 +526.6%$8,970 +486.3%
    2002$372 $1,530

    Find assessor info on the county website

    Neighborhood: 29414

    Nearby schools

    GreatSchools rating
    Schools provided by the listing agent
    • Elementary: Drayton Hall
    • Middle: C E Williams
    • High: West Ashley

    Source: CTMLS. This data may not be complete. We recommend contacting the local school district to confirm school assignments for this home.

    Get a cash offer in 3 minutes
    Find out how much your home could sell for in as little as 3 minutes with a no-obligation cash offer.
    Estimated market value
    $460,000
    Get a cash offer in 3 minutes
    Find out how much your home could sell for in as little as 3 minutes with a no-obligation cash offer.
    Estimated market value
    $460,000